
Matterport Digital Twin
A Matterport digital twin is a measurable 3D record of your building, captured on site and shared online. It starts with the Matterport model and adds the information behind your building: equipment, systems, asset tags and inventory, each mapped to where it sits in the space.
Enhanced Visualization & Global Collaboration
Your team, vendors and trades walk the same model from any device, anywhere. Everyone works from one record of the space, so decisions don’t wait on a site visit.
Comprehensive Data Visualization
Equipment, systems, asset tags and inventory are mapped to where they sit in the model. Owners and facility teams see what the building holds and where it is, in one place.
Accelerate Project Lifecycles
Models are delivered within 24 hours of the scan and floor plans within 24–48 hours. Point clouds, 2D CAD and 3D Revit come from the same capture, so design and construction start from measured existing conditions.
Enhance Team Communication
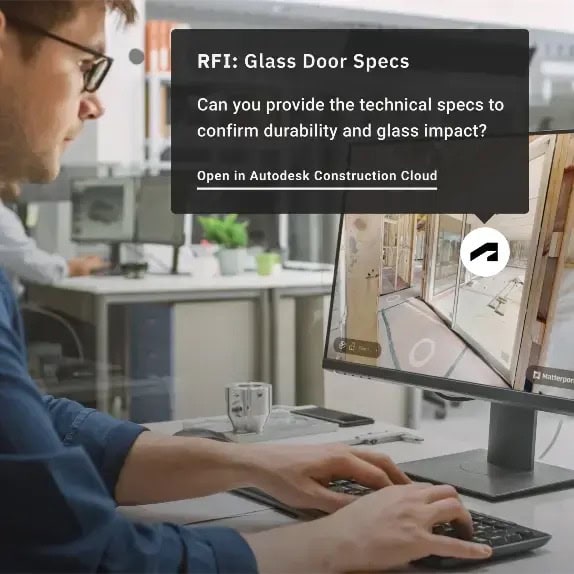
Point to a condition with a tag or a measurement and share the link. Questions get answered inside the model instead of through a stack of photos and a return trip.
Matterport Digital Twin FAQs
What’s the difference between a digital twin and a virtual tour?
A virtual tour is the walkable Matterport model. A digital twin is that same model with your building’s information added: equipment, systems, asset tags and inventory, each mapped to where it sits in the space. The tour shows the space. The twin shows what the building holds.
How accurate is a Matterport digital twin?
Accurate enough for most renovation, space planning and design work. When a project needs tighter tolerances, we capture with a Leica laser scanner instead. We recommend the right equipment when we scope the project.
Can I get CAD or Revit files from the scan?
Yes. We produce 2D CAD drawings and 3D Revit models from the same capture, so no second site visit is needed. Timelines depend on scope, and we recommend a scope call to confirm the level of detail (LOD) your project needs. See how a scan becomes a construction-ready as-built.
How soon will I have my digital twin?
Your Matterport model is delivered within 24 hours of the scan. Floor plans follow within 24–48 hours. CAD and Revit timelines are set when we scope the project.
Can a digital twin show what’s behind the walls?
Only if it’s captured before the walls close. We document framing, MEP and concealed utilities before insulation and drywall go up, so you have a record of what’s inside the walls long after construction ends.
What happens to my model if hosting stops?
It’s archived, not deleted. Archived models keep all their data, are stored at no charge, and can be brought back online at any time. We check in with you before archiving any model.
Can I download my Matterport model?
A Matterport model runs inside Matterport’s platform, so it can’t be saved as a single file. If you need something to keep offline, we can provide high-resolution 360° images, floor plans and E57 point clouds. Read who gets the digital twin when a building changes hands.
Do you work outside Grand Rapids?
Yes. We capture across West Michigan, all of Michigan and Northern Indiana, and we coordinate multi-site programs nationwide.