
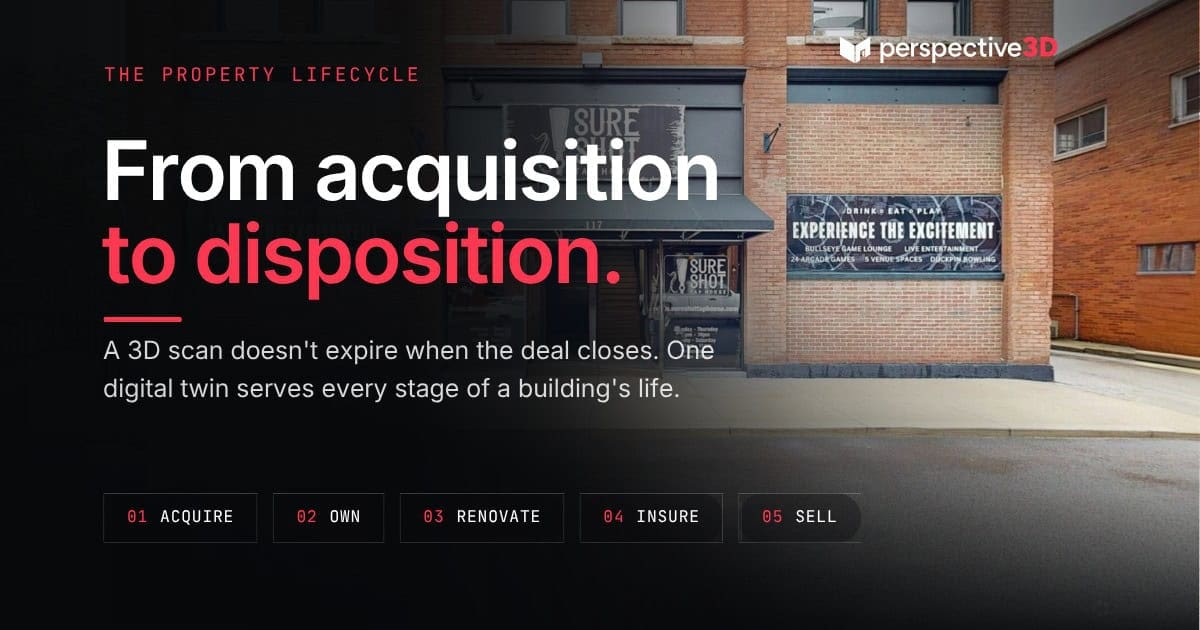
From Acquisition to Disposition: How P3D Fits Into the Full Building Story
A 3D scan doesn’t expire when the deal that paid for it closes. Treated as property lifecycle 3D documentation, one digital twin can support acquisition due diligence, ownership decisions, renovation planning, tenant turnover, and eventual disposition — all from the same base file.
This post is for building owners, investors, and facility managers deciding whether to treat 3D documentation as a one-time cost or ongoing infrastructure. After reading, you’ll know where a single scan can be reused across ownership stages and where it needs to be refreshed.
What does property lifecycle 3D documentation actually mean?
It means capturing a building once and reusing that record at every stage of ownership, instead of commissioning a new scan for every individual event. Most owners first hire a 3D scanning company for a single trigger — an acquisition, a renovation, an insurance claim. That’s a reasonable starting point. The strategic shift is deciding, at that first scan, whether the file gets filed away or gets managed as a living reference that updates as the building changes. Property lifecycle 3D documentation treats the scan as infrastructure: something you maintain and consult, not something you generate once and forget.
Where does 3D documentation fit at acquisition?
At acquisition, a scan gives a buyer a verified record of existing conditions before closing, which is the starting point for every decision that follows. This is where most owners first engage P3D — during due diligence, to confirm square footage, layout, and system placement against what’s represented in the offering documents. What often gets missed is that this same file doesn’t need to be discarded once the deal closes. The point cloud, the measurements, and the walkthrough become the baseline for the building’s operating life. If a wall moves during a future renovation, that first scan is the “before” record you compare against.
How does the same scan carry through ownership and renovation?
The acquisition-stage scan becomes the baseline that every later renovation, tenant buildout, or capital project gets measured against. Instead of re-measuring a building from scratch for each project, a GC or architect can pull existing dimensions directly from the digital twin, cutting down on field verification time. When a renovation is complete, an updated scan replaces the outdated sections of the record — not the whole file, just the parts that changed. Over several years, this produces a documentation trail: what the building looked like at purchase, what changed at each renovation, and when. That trail has real value if a dispute comes up later about what was built, when, or to what condition.
What happens to documentation at tenant turnover?
Documentation at tenant turnover confirms as-built condition before and after a tenant occupies a space, which protects both the owner and the tenant from disputed damage claims. For multi-tenant commercial buildings, this is often the highest-frequency use of an existing digital twin. A facility manager can compare the space’s condition at move-in against its condition at move-out using the same coordinate system and reference points from the original building scan. This doesn’t require a full re-scan of the property — just the affected suite. It does require that the original documentation exists and is organized well enough to locate quickly when a lease turns over.
Does documentation help at disposition or sale?
Yes — a maintained documentation record gives a seller a defensible, current representation of the building to hand to prospective buyers, which shortens their due diligence and can reduce back-and-forth over condition. Instead of scrambling to schedule a scan under deal-timeline pressure, a seller with an up-to-date digital twin can share it early, alongside floor plans and CAD deliverables, as part of the offering package. Buyers doing their own due diligence — see our related post on what to verify with a 3D scan during acquisition due diligence — are working faster and with more confidence when they’re handed a documentation trail instead of a single static PDF. This is the return on property lifecycle 3D documentation: the record built at acquisition is still doing work at the exit, without a scramble to rebuild it under deal pressure. Due diligence guidance from the Urban Land Institute points to the same principle — sellers who can produce organized, current documentation shorten the buyer’s diligence timeline and reduce friction at close.
A West Michigan example
Consider a mixed-use building in downtown Grand Rapids — retail on the ground floor, office space above — as an illustrative scenario. An investor scans the building at acquisition to confirm square footage and verify mechanical room layout against the seller’s plans. Two years later, the retail tenant turns over, and the incoming tenant’s buildout requires a permit set. Instead of hiring a separate measurement service, the architect works from the existing scan data, saving a site visit. A year after that, a pipe failure in the office suite above triggers an insurance claim, and the pre-loss documentation from the original scan becomes part of the claim file. When the owner eventually lists the building, the same underlying record — updated at each stage — becomes part of the disposition package. One scan, reused four times, for four different reasons. That’s the practical case for lifecycle documentation over one-off scans.
Where this approach breaks down
A single scan doesn’t stay accurate forever, and it’s not a substitute for other required records. If a building undergoes a major renovation and the scan isn’t updated afterward, the file becomes a record of a building that no longer exists — and using it for a permit set or a sale package at that point creates more risk than it removes. A digital twin also doesn’t replace a licensed survey, a structural inspection, or a title search; it documents visible, accessible conditions, not legal boundaries or conditions behind finished walls. And for a very small building changing hands once, with no renovation or tenant turnover planned, a lifecycle strategy adds cost without adding much value — a single acquisition-stage scan may be all that’s warranted. Property lifecycle 3D documentation only pays off if someone actually maintains it — a file that never gets updated after the first renovation isn’t a strategy, it’s just an old scan. The right call depends on how many transitions the building is likely to go through, not on the building’s size alone.
Frequently Asked Questions
How often does a building’s 3D documentation need to be updated?
Update it when the physical building changes — after a renovation, a major system replacement, or a significant layout change. A building that hasn’t changed doesn’t need a new scan just because time has passed.
Can one scan really serve multiple purposes across ownership?
Yes, as long as the underlying conditions haven’t changed since capture. The same point cloud and measurements can support due diligence, renovation planning, and disposition, provided the file is kept current and organized.
Who typically owns and stores the documentation over time?
Usually the building owner or their facility manager, since they’re the constant across tenants, contractors, and eventual buyers. P3D delivers the files; how they’re archived and accessed long-term is a decision the owner needs to make.
Does a property lifecycle 3D documentation strategy cost more than a one-time scan?
The initial scan costs the same either way. The added cost comes from periodic updates after changes, which is typically far less than a full re-scan and less than the cost of resolving a documentation gap during a dispute or sale.
What format does P3D deliver, and does it stay usable years later?
Deliverables include Matterport digital twins, CAD files, and BIM-compatible outputs, depending on scope. These formats are built for long-term reference and can be reopened, measured, and shared years after capture.
Is this approach relevant for a building I plan to hold long-term with no sale planned?
Yes. Renovation planning and tenant turnover documentation are two of the more common ongoing uses, independent of any sale. A sale simply becomes one more use case the existing record can support.
Related reading
- Buying a building? See what to check first in 3D scan due diligence for building acquisitions.
- For a closer look at one property’s documentation trail over time, read how a digital twin followed one building from construction through renovation.
- Not sure if now is the right moment to bring in a scanning company? Review the common triggers for hiring a 3D scanning company.
- Curious which properties get the most return on this investment? See which buildings get the most value from a 3D scan.
Call 616-312-3947 or visit perspective3-d.com/contact to talk through a documentation plan for your building.