
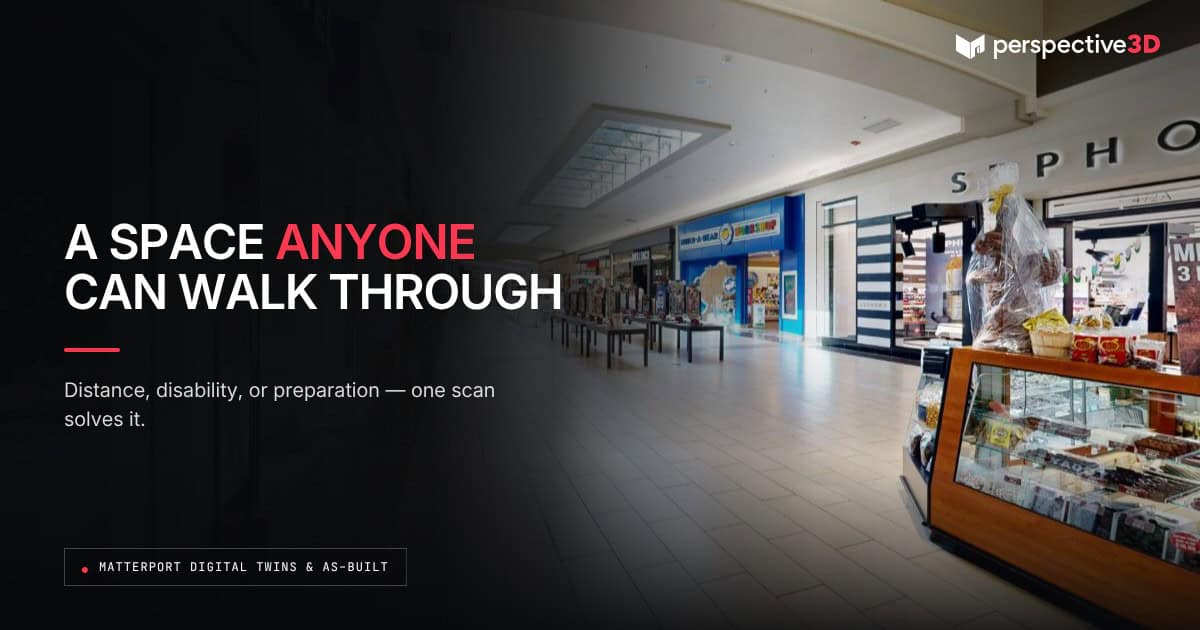
A 3D scan gives people who can’t physically visit a building a way to see it, move through it, and understand it anyway. That’s the direct answer behind 3D scan accessibility ADA compliance work: one Matterport visit produces a digital twin that stands in for the trip when distance, disability, or scheduling makes an in-person visit impossible.
This post is for facility managers, building owners, and municipal staff who need a physical space to be usable by people who can’t be there in person — and who want to know what a 3D scan actually does, and doesn’t do, to make that possible.
Who actually needs a space to be available remotely?
Four groups show up most often: people with mobility or sensory disabilities, people who live too far away to visit before a decision, staff working a rotating schedule who need to learn a building before their first shift, and emergency responders who need to know a floor plan before they arrive. Each group has a different reason for needing remote access, but the same tool solves it. A Matterport digital twin lets any of them walk the space on a screen, at their own pace, as many times as they need to.
How does 3D scan accessibility ADA compliance work in practice?
It starts with a site visit. P3D captures the building with a Matterport camera, producing a navigable 3D model of every space scanned — hallways, doorways, restrooms, ramps, parking areas. That model becomes the reference document for accessibility review. Door clearances, ramp slopes, counter heights, and turning radii can all be measured directly from the scan, without a second site visit. Documentation reviewers, architects, and compliance staff can pull measurements from the model instead of scheduling another walk-through.
What does a 3D scan accessibility ADA compliance project cost, and how is it scoped?
Scope is set by square footage and the number of buildings, not by the accessibility use case specifically. A single-building capture for a 15,000-square-foot facility is priced the same whether the deliverable supports accessibility review, insurance documentation, or facility planning. The difference is what the client does with the model afterward. Most clients request the Matterport tour plus a measured floor plan, which is enough to support an ADA compliance review without ordering a full CAD or BIM package.
What should you ask for when requesting this kind of scan?
Ask for three things specifically: the Matterport navigable tour, a measured 2D floor plan with dimensions labeled, and confirmation that key accessible features — ramps, accessible entrances, restrooms — will be captured at high enough resolution to measure clearances accurately. Not every general-purpose scan defaults to that level of detail around accessible features, so it’s worth stating the use case up front when you schedule the capture.
What does the scan actually capture?
The scan captures the physical dimensions and visual condition of the space at the time of capture — not code interpretation. A Matterport model shows exactly what’s there: the ramp, the doorway, the counter. It does not tell you whether that ramp meets ADA slope requirements. That determination still requires someone who understands the ADA Standards for Accessible Design to review the measurements the scan provides. The scan removes the need for repeat site visits during that review — it doesn’t remove the need for the review itself.
Who is actually using this today?
A West Michigan municipal building we scanned last spring is a fair example. The facilities team needed to document accessible routes across three connected buildings before a capital planning meeting, and none of the department heads had time to walk all three together. We captured all three buildings in a single day. The resulting digital twins let the ADA compliance officer measure door clearances and ramp slopes from her desk, flag two doorways that needed hardware changes, and bring specific numbers — not general impressions — to the planning meeting. The capital planning meeting moved forward with documented figures instead of a follow-up site visit request.
How does this fit into ongoing facility planning, not just a one-time review?
A digital twin captured for an accessibility review doesn’t expire when the review ends. The same model becomes a reference for space planning, vendor coordination, and future renovation scoping. Facility teams that scan once and keep the model on file avoid re-measuring the same hallways and doorways every time a new compliance question comes up.
Where does a 3D scan fall short?
A scan documents geometry and appearance. It doesn’t measure things a camera can’t see: door closing force, the exact texture of a non-slip surface, or whether a fire alarm strobe meets the right intensity. For those requirements, the building still needs a physical inspection with the right instruments. Treat the scan as the tool that answers what a space looks like and how it’s laid out — and pair it with a compliance inspection for anything that requires touch, sound, or force measurement. Even with those limits, 3D scan accessibility ADA compliance documentation still removes the need for a second site visit to gather everything else.
Frequently Asked Questions
Does a Matterport scan replace an ADA compliance audit?
No. A scan documents the physical layout and dimensions of a space, which supports an ADA compliance audit, but a licensed reviewer still needs to interpret those measurements against current ADA Standards for Accessible Design.
Can someone with a disability actually use a Matterport tour to preview a building?
Yes. A Matterport digital twin lets a visitor navigate a space, view room dimensions, and see doorways and pathways before ever arriving, which is useful for anyone assessing whether a space will work for them ahead of a visit.
How long does a 3D scan accessibility ADA compliance capture take?
Most single buildings under 20,000 square feet are captured in half a day. Larger or multi-building sites, like campuses or municipal complexes, typically take a full day or split across two visits depending on scope.
Do we get measurements, or just a walkthrough tour?
Both. The Matterport model includes measurable dimensions — door widths, ramp lengths, counter heights — in addition to the navigable tour, so compliance staff can pull numbers directly from the model.
Is this only useful for public buildings?
No. Facility managers, property investors, and building owners across commercial, municipal, and institutional properties use the same digital twin for accessibility documentation, remote staff onboarding, and pre-visit planning.
Related Reading
- What ADA Compliance Documentation Actually Requires — and How We Support It
- Making Art and Cultural Spaces Accessible to People Who Can’t Visit in Person
- The Emergency Responder Who Walked the Building Before Setting Foot Inside
- How Facility Teams Use Digital Twins to Orient Employees Before Their First Day
Call 616-312-3947 or visit perspective3-d.com/contact.