
Matterport 3D Scanning in
Grand Rapids, Michigan
Virtual tours, digital twins, floor plans, CAD and Revit from one site visit
Perspective 3D provides Matterport 3D scanning in Grand Rapids, Michigan, from our downtown office. We capture commercial buildings, construction projects, churches, showrooms and multifamily properties, and deliver a measurable 3D model within 24 hours. Owners, architects, contractors and facility teams get floor plans, CAD and Revit from the same visit.
Since 2015. Thousands of spaces captured and delivered. AIMC certified. WBENC-certified woman-owned business through the Great Lakes Women’s Business Council.
Services in Grand Rapids
Since 2015
Capturing West Michigan buildings
Thousands
of spaces captured and delivered
24 hours
from scan to 3D model
Recent Grand Rapids projects
Every project below has its own 3D tour you can walk.
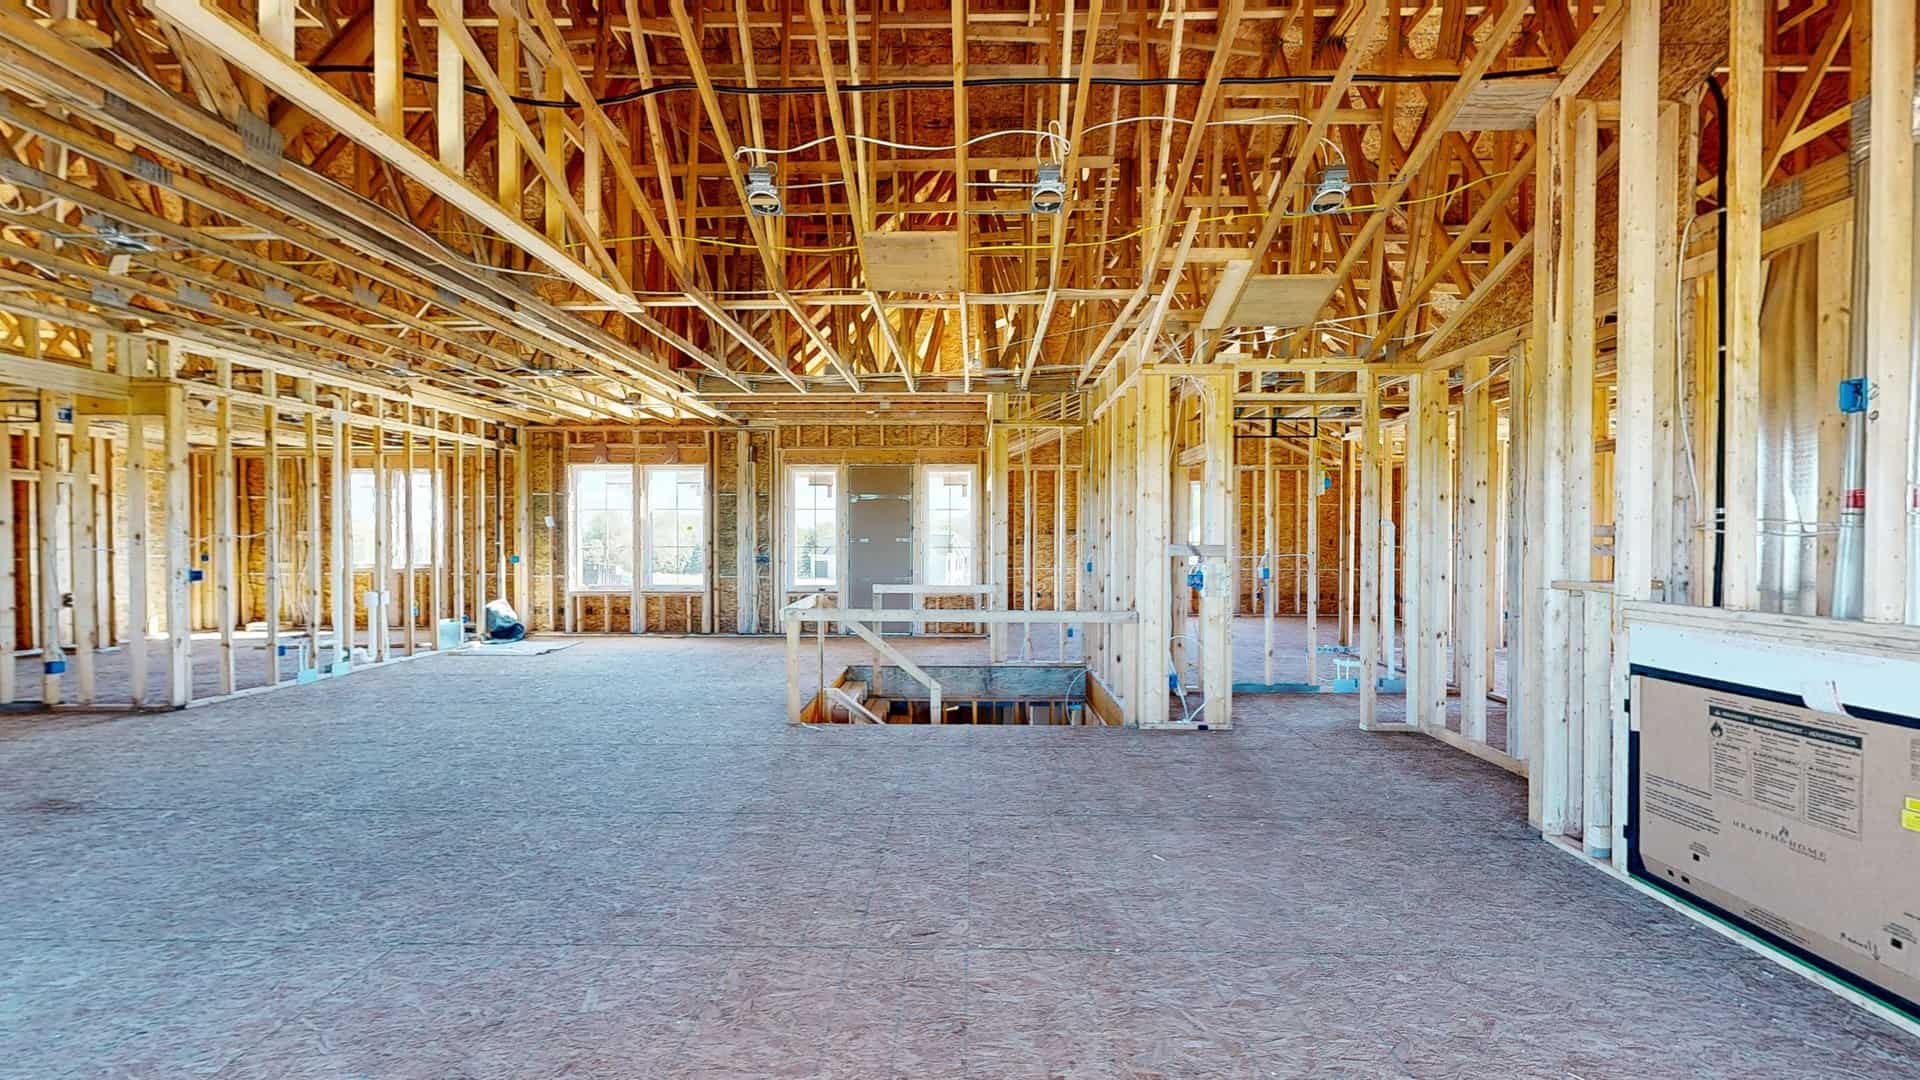
Michigan Matterport for Construction
Construction documentation · View the 3D tour →
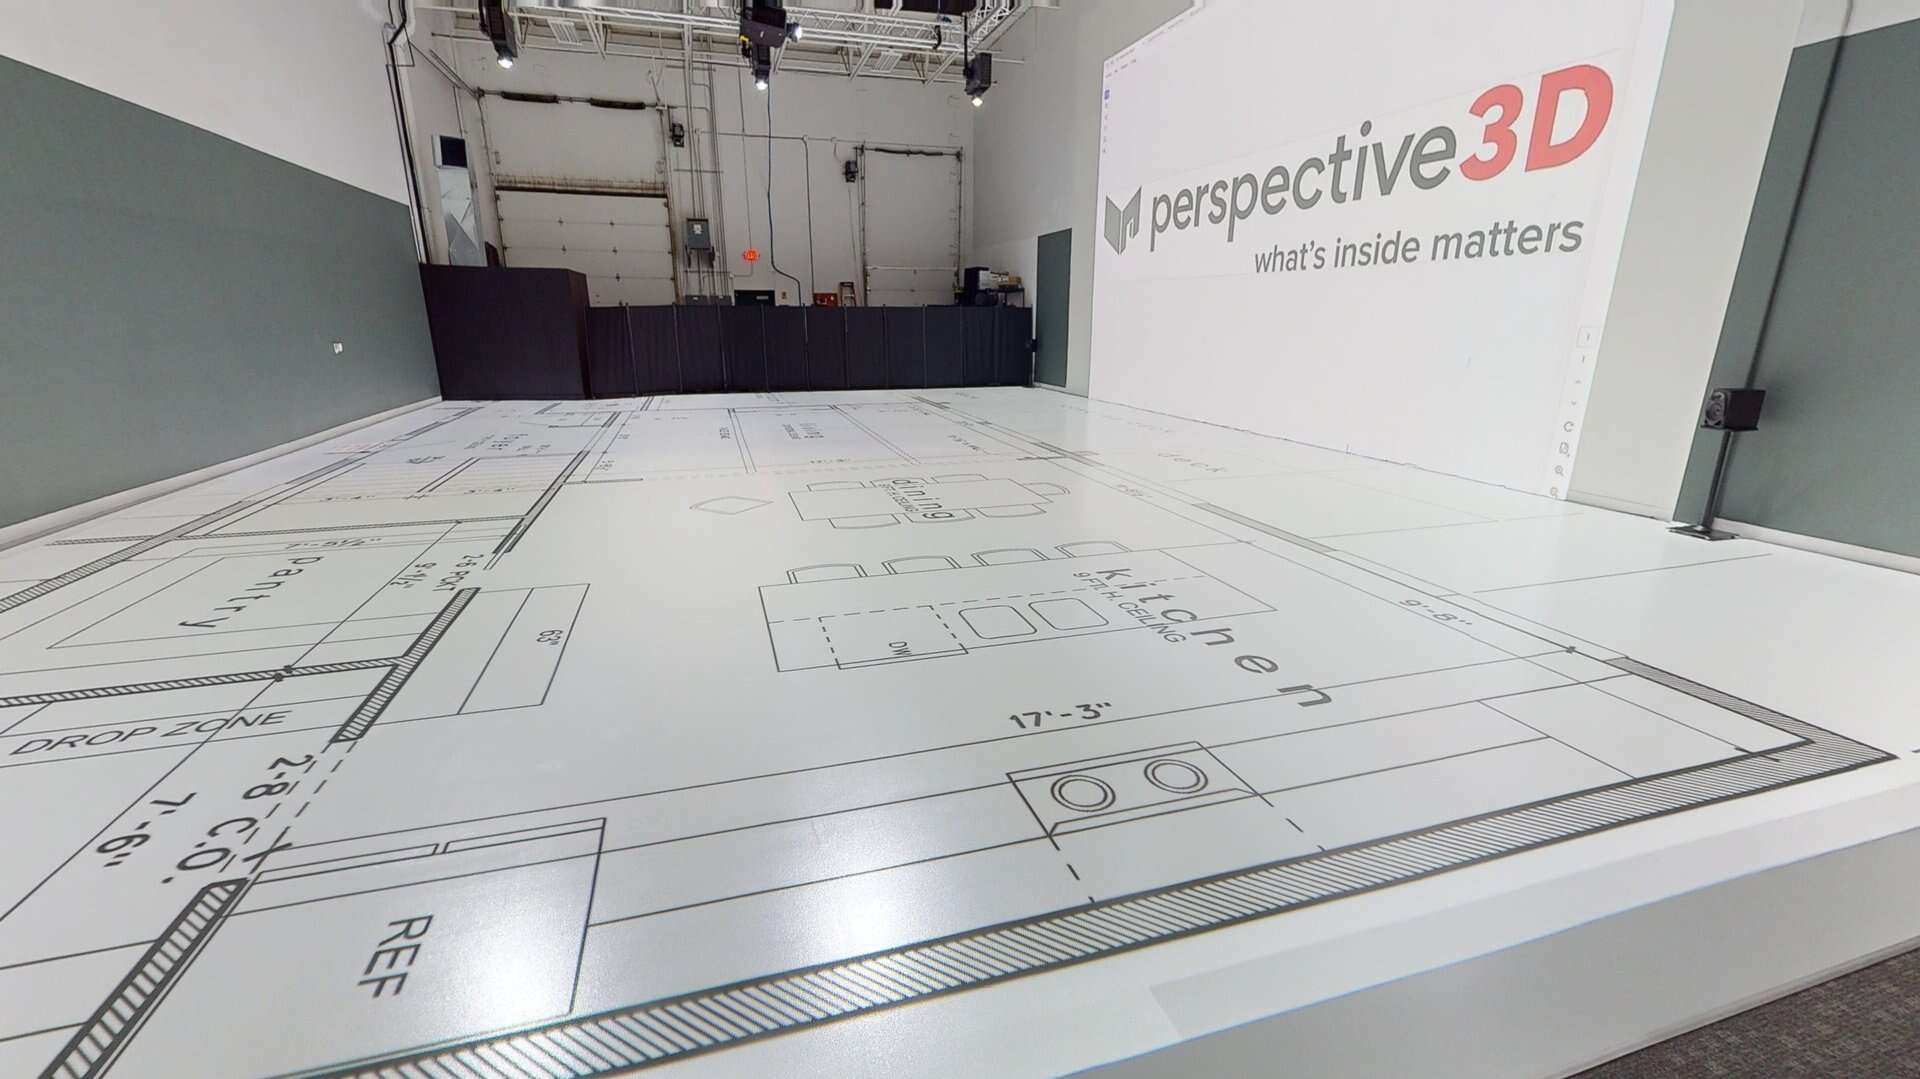
Walk Your Plans Grand Rapids
A 3D tour built from floor plans · View the 3D tour →
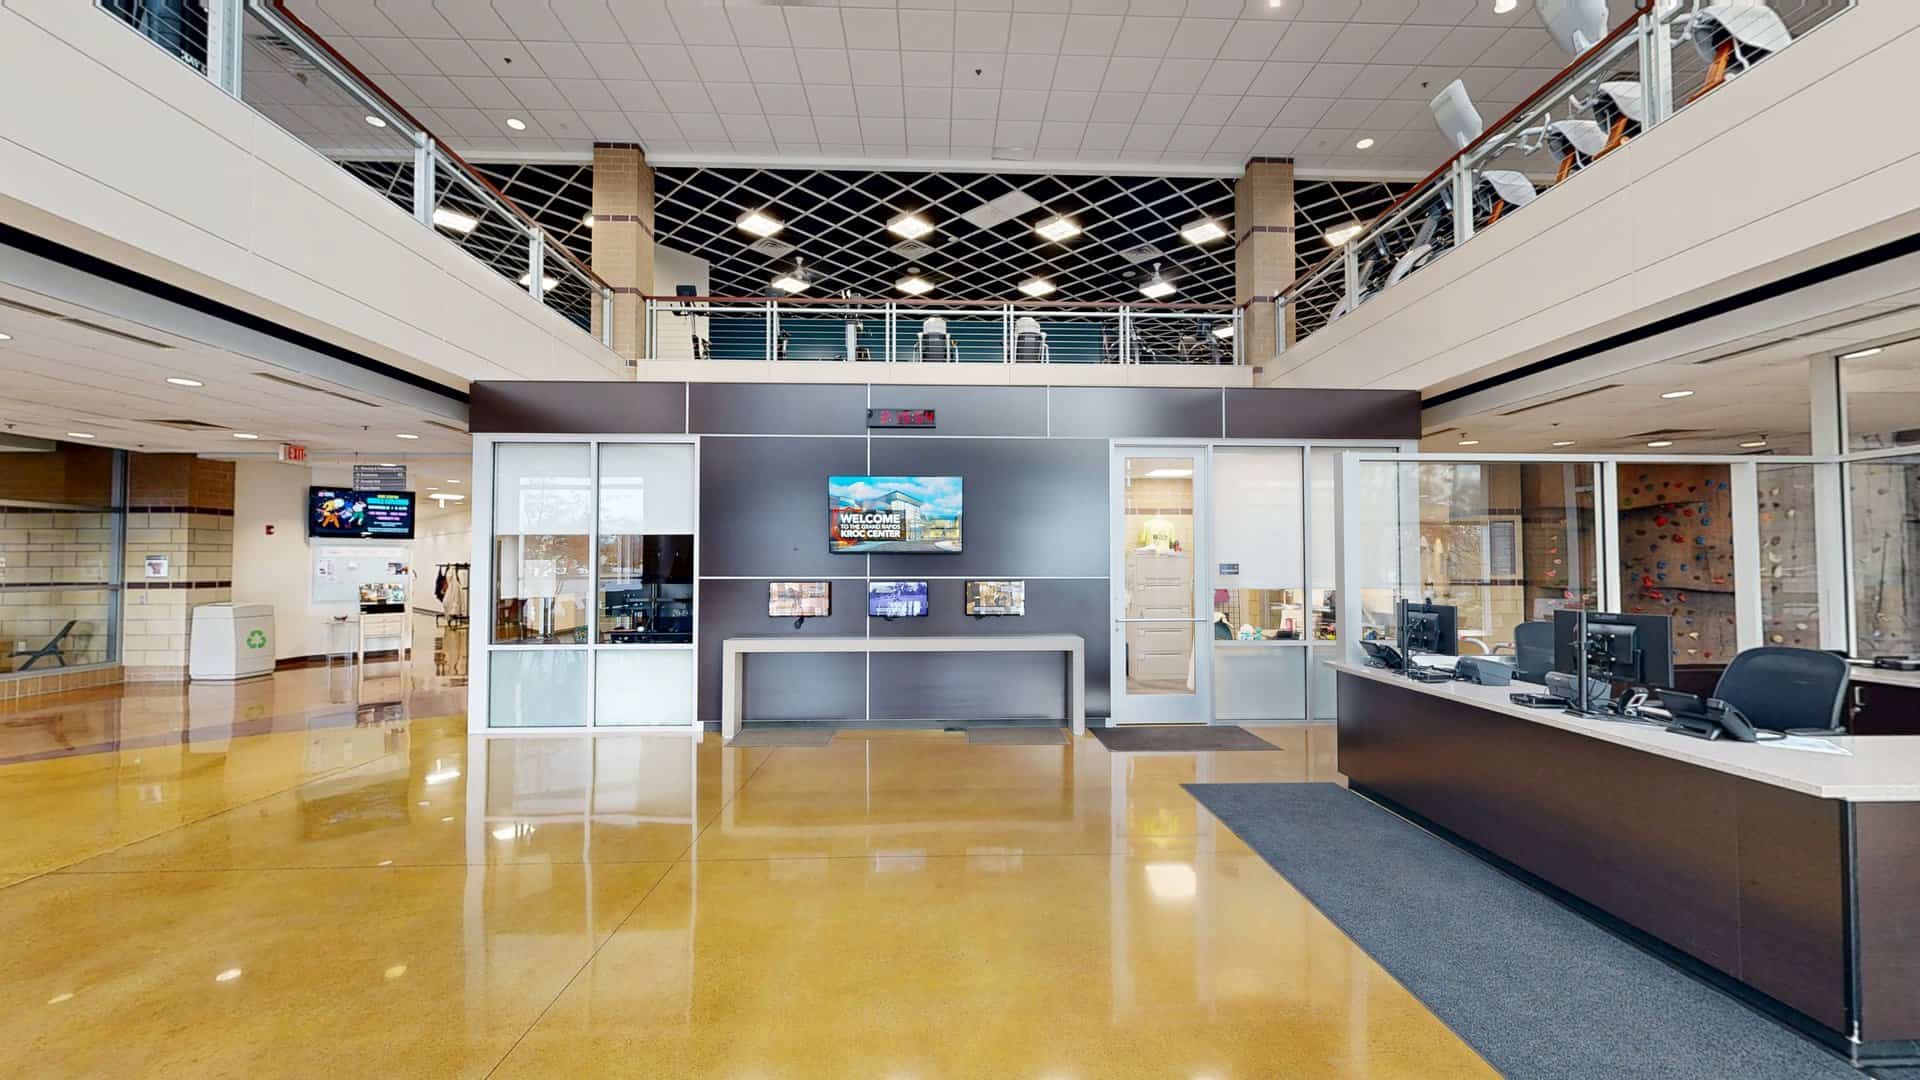
Salvation Army Kroc Center
Community center · View the 3D tour →
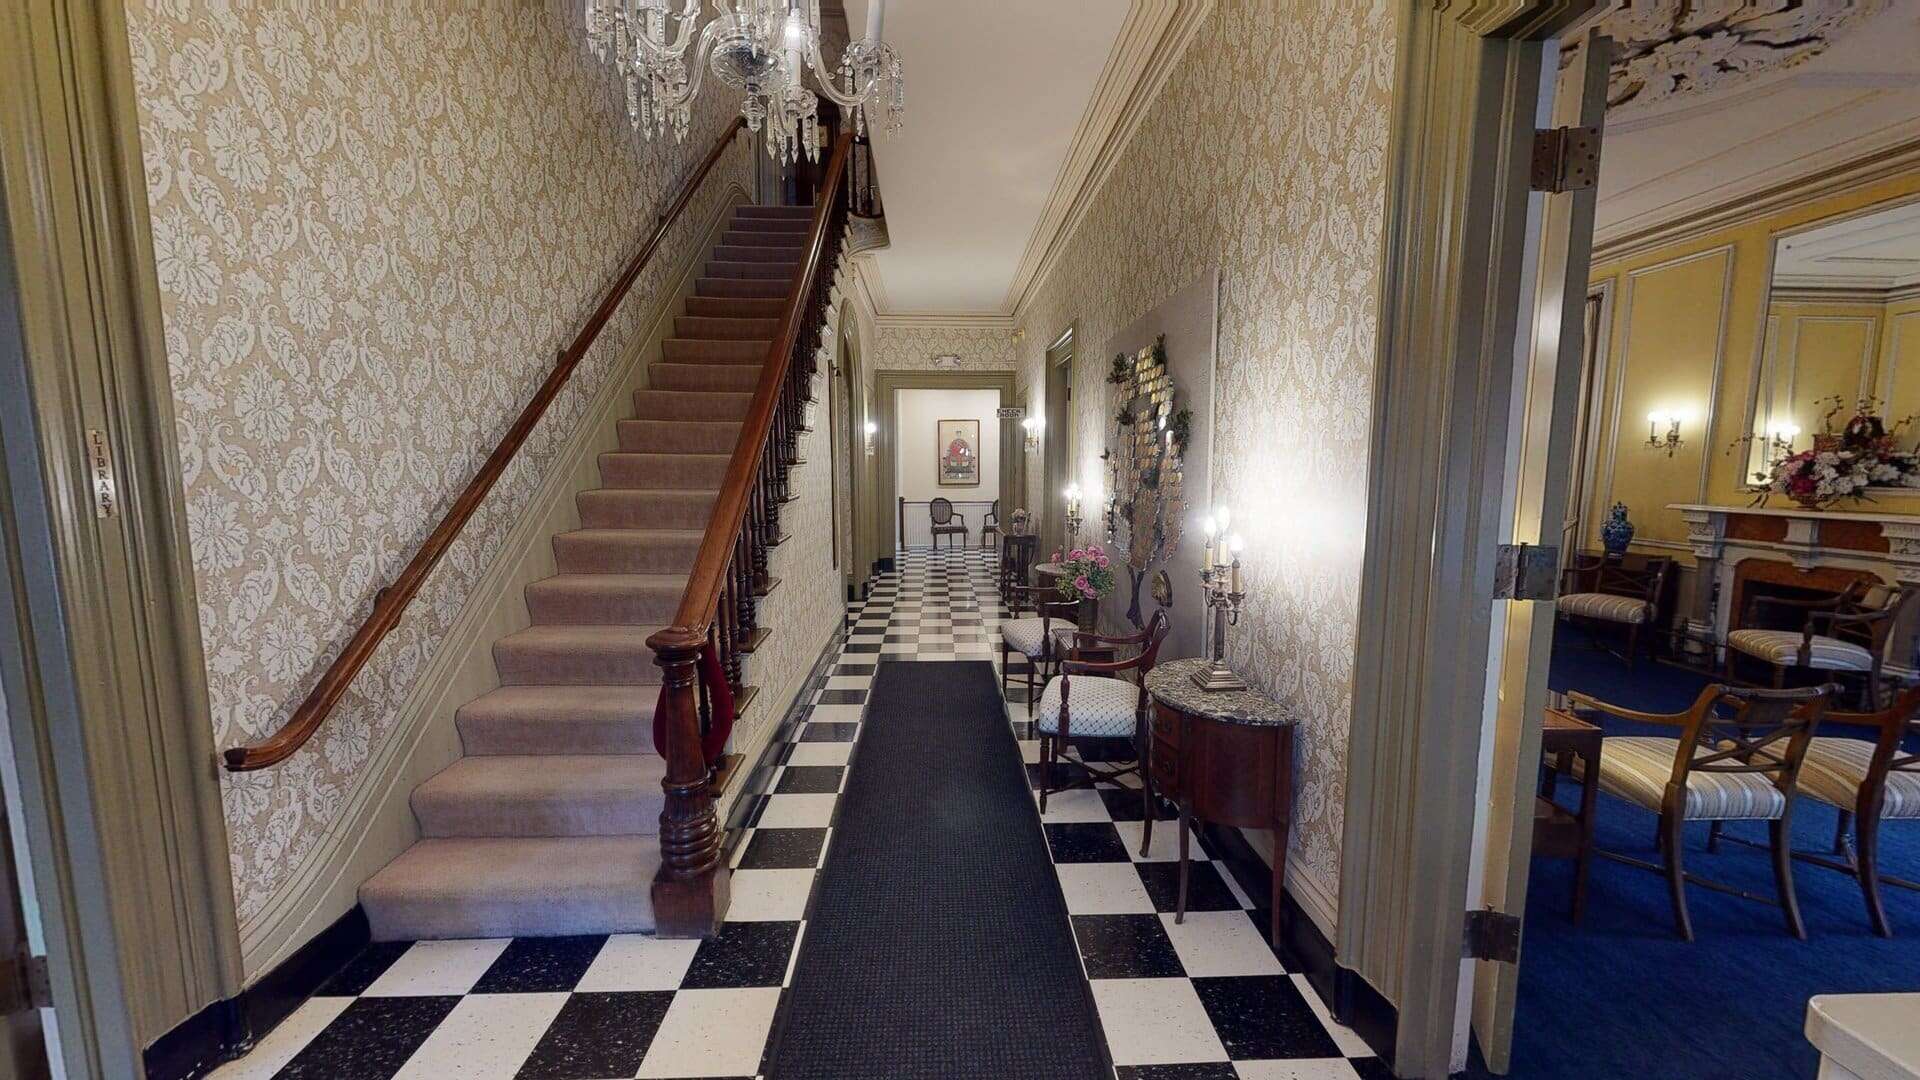
Sweet House Venue
Event venue · View the 3D tour →
Walk a Grand Rapids project
The Salvation Army Kroc Center brings fitness, aquatics, worship and performing arts under one roof. Click into the tour and move through the building the way a visitor would. See the full project →
What clients say


Areas we serve around Grand Rapids
- Wyoming, Kentwood, Walker and Grandville
- East Grand Rapids, Ada and Cascade
- Rockford, Byron Center and Caledonia
- Hudsonville and Jenison
We also capture across West Michigan, all of Michigan, Northern Indiana and coordinated programs nationwide.
Perspective 3D, LLC
2 Fulton St W
Grand Rapids, MI 49503
(616) 312-3947
Ready for us to capture your space?
Matterport 3D Scanning in Grand Rapids FAQ
Do you have an office in Grand Rapids?
Yes. Perspective 3D is based downtown at 2 Fulton St W, Grand Rapids, MI 49503. We have been capturing Grand Rapids buildings since 2015.
How soon will I have my 3D model?
Your Matterport model is delivered within 24 hours of the scan. Floor plans follow within 24–48 hours. CAD and Revit timelines are set when we scope the project.
What types of Grand Rapids properties do you scan?
Commercial buildings, offices and event venues, churches and community centers, showrooms, multifamily properties, homes and active construction sites.
Can you document a renovation before the walls close?
Yes. We capture framing, plumbing, electrical and HVAC before insulation and drywall go up, so owners and contractors can find what is inside the walls later.
Can I get CAD or Revit drawings of my building?
Yes. 2D CAD drawings and 3D Revit models come from the same scan, with no second site visit. We confirm the timeline and level of detail during a scope call.
Can you show a building that isn’t built yet?
Yes. We convert 2D PDF or CAD floor plans into a navigable Matterport 3D tour. Walk Your Plans Grand Rapids is one example.
Can my tour go on my Google Business Profile?
Yes. Matterport tours can be added to your Google Business Profile and embedded on your website, so people can walk your space before they visit.
Do you work outside Grand Rapids?
Yes. We capture across West Michigan, including Holland, Muskegon, Lansing, Battle Creek, Benton Harbor and Traverse City, plus all of Michigan, Northern Indiana and coordinated programs nationwide.