
News & Blog
Stay Up To Date
Matterport Digital Twins for Facility Management: From Drawings to Daily Operations
A Matterport digital twin gives a facility team one accurate model of a building that supports vendor coordination, asset tracking, capital planning, and daily operations. Instead of separate drawings, spreadsheets, and site visits for each task, the team works from...
Point Clouds, Meshes, and BIM Models: A Plain-English Comparison
A point cloud, a mesh, and a BIM model are three different outputs from the same Matterport scan, each suited to a different job. A point cloud is raw measured data — millions of individual points in space. A mesh connects those points into a continuous surface,...
When to Use Matterport vs. LiDAR for BIM-Ready Data
Matterport is the right choice for most commercial interiors needing a BIM-ready point cloud — it's faster to capture and produces accuracy within about 1%, which meets LOD 300 requirements for the large majority of construction documentation. Dedicated survey-grade...

Scan-to-BIM for Architects: Workflow, Deliverables, and What to Specify
Ordering a scan-to-BIM deliverable that comes back usable starts with four things specified up front: LOD per building system, file format, coordinate system or shared origin, and the QA acceptance criteria. Leaving any of these unspecified is the most common reason a...
Understanding LOD: What Level of Detail Means in BIM from Reality Capture
LOD (Level of Development) tells a modeler how much geometric detail and reliability to build into a BIM element, and it should be specified separately for each building system, not once for the whole project. Getting this decision right before modeling starts is what...
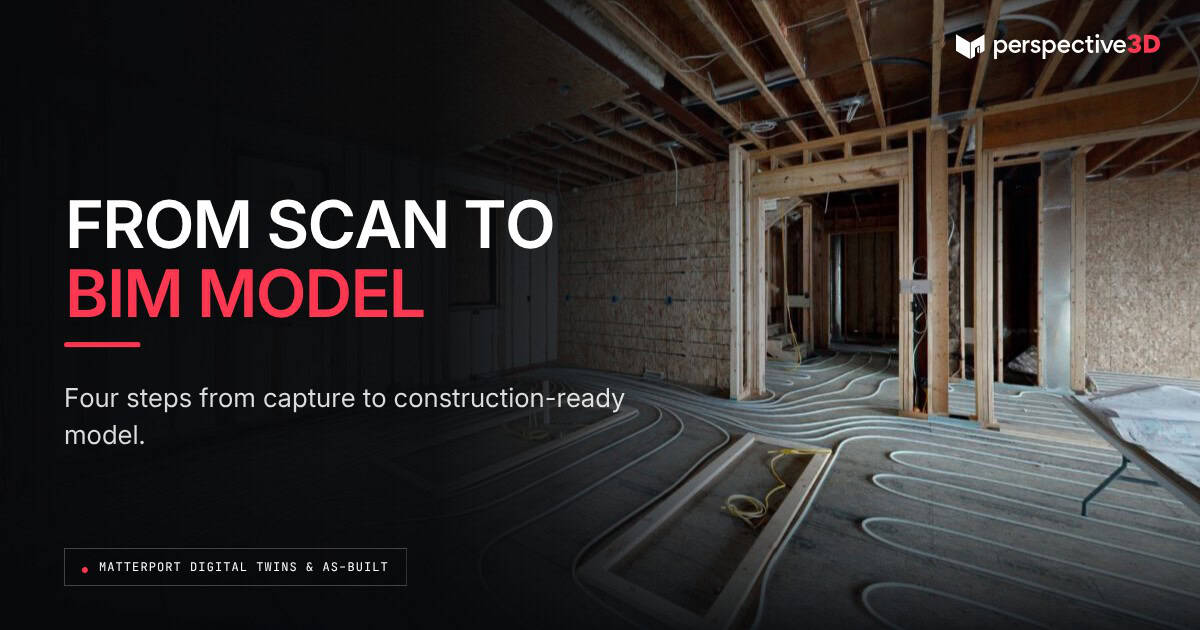
Matterport to BIM: How Reality Capture Feeds Construction Documentation
A Matterport scan becomes a BIM model in four stages: capture, point cloud registration, dimensional QA, and model authoring in Revit or a comparable platform. For most commercial buildings, that path runs five to ten business days from scan day to a validated LOD...
Restoration Scan: Costs, Timelines, and Deliverables Explained
A restoration scan follows the same per-square-foot pricing P3D uses for every scan: typically $0.10 to $0.25 per square foot for standard scans, with large or unusually complex spaces priced differently. A single-family loss usually lands in the low hundreds of...
Pre-Loss and Post-Loss Scanning: Building the Case Before and After
Pre-loss and post-loss scanning builds a defensible claim record when the baseline scan is captured before any damage occurs and the second scan is captured within days of the loss, with both files kept unaltered and time-stamped. The strength of the record comes from...
Insurance Adjuster 3D Documentation: What Actually Holds Up
Insurance adjuster 3D documentation holds up when it is measurable, timestamped, and delivered in a format that opens without special software. A Matterport scan captures dimensions, existing conditions, and damage extent in one file an adjuster can review from a desk...