
Most complex as-built requests we take come from spaces where the building’s complexity has outpaced its documentation. The complexity isn’t always about size or design — it’s about how many things are happening in one space at the same time.
This post is for AEC teams, property managers, and facility owners scoping an as-built on a building that’s harder to document than it looks.
Which buildings generate complex as-built requests?
A complex building, for scanning purposes, is one where the documentation problem can’t be solved by a single drawing set. Layered systems, multiple stakeholders, undocumented changes, and conditions that depend on each other all make a building complex even when it doesn’t look that way from the outside.
A 60,000-square-foot warehouse with one tenant, one HVAC system, and a clean as-built can be a simple building. A 12,000-square-foot specialty space with three tenants, two MEP systems, a mezzanine, and 15 years of unrecorded renovations is a complex one. Complexity is layered, not large.
The buildings we get requests for as-builts are those that share a few traits. They have more than one party with a stake in the documentation. They have systems that interact in ways no single drawing shows. They have a history of changes that nobody fully tracked. And they have a decision in front of them that depends on knowing the current state with confidence. Industry frameworks like the USIBD Level of Accuracy Specification exist because complex buildings need documentation that meets defensible standards.
What patterns repeat across the requests we get?
Five patterns repeat. Phased work in occupied buildings. Multi-tenant facilities. Specialty manufacturing or industrial space. Historic or heavily renovated buildings. And critical-environment spaces where the documentation supports more than one stakeholder.
Phased work in occupied buildings means the team can’t shut things down. The scan replaces site visits that would have disrupted operations. Healthcare, education, manufacturing, and hospitality are the obvious examples, but the pattern shows up anywhere a tenant is still using the space during the project.
Multi-tenant facilities means several parties have skin in the documentation. Property managers, leases, build-outs, common-area maintenance, and renewal negotiations all reference the same building. The scan becomes the shared record.
Specialty manufacturing or industrial space means the building’s systems are unusual enough that generic documentation won’t carry the operational weight. Production lines, conveyors, custom MEP, and equipment-driven layouts all benefit from a navigable record that captures conditions trades and engineers actually have to coordinate around.
Historic or heavily renovated buildings means reality and drawings have drifted apart over decades. The original plans no longer describe the building. The scan re-anchors the documentation.
Critical-environment spaces means the documentation supports compliance, risk, or operational continuity for more than one stakeholder. Labs, data centers, healthcare, food production, and any space with regulated conditions tends to land here.
Where does the value of a complex as-built scan actually show up?
Square footage drives the scan’s cost, but complexity drives the scan’s value. A complex 10,000-square-foot building can generate more downstream references than a simple 100,000-square-foot one. The order is about what the building has to support — not how big it is.
The owner of a complex building usually senses this before the scan happens. The conversation about scanning often starts because something already went sideways. A bid came in with too many assumptions. A trade hit something undocumented. A new team member couldn’t get oriented from the existing drawings.
Older multi-tenant retail or office buildings that have been renovated in pieces for decades. Light-industrial flex space where the tenant’s use evolved past the original layout. And institutional buildings — schools, churches, municipal facilities — where decades of small changes have rewritten the floor plan one project at a time.
The surprise comes from the gap between how the building looks and how it documents. Visually, it seems straightforward. On paper, the drawings don’t match what’s there. The first trade that has to coordinate around the building’s actual state surfaces the gap. The scan resolves it.
These buildings often produce the highest payback on a scan, because the documentation gap has been the source of repeated coordination cost for years. Once the scan exists, that cost stops repeating.
A Michigan illustration — a multi-tenant industrial building in West Michigan
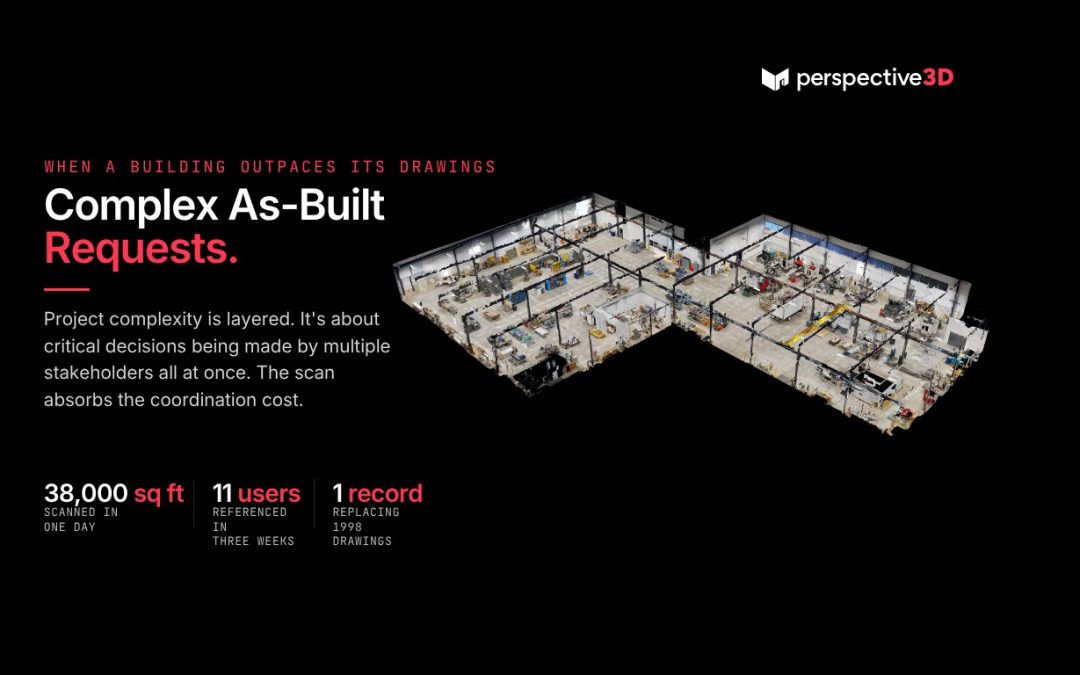
Picture a multi-tenant industrial building in West Michigan where the property manager is trying to coordinate a roof replacement, a sprinkler retrofit, and a tenant fit-out happening in three different bays at the same time. The building is 38,000 square feet — not large by industrial standards. But three contractors, two tenants, the owner’s facilities team, and an insurance carrier all need to look at different parts of the same building during the same two-week window.
The drawings on file are from the original 1998 construction, with hand-marked changes on several pages. Nobody trusts them. Every coordination meeting opens with someone saying “let me go check that.”
A one-day scan goes into the property manager’s project folder. Inside two weeks, the scan could be referenced by all three contractors, both tenants, the owner’s facilities team, the insurance adjuster, and the sprinkler engineer. Eleven distinct users on a building most people would have considered a routine warehouse.
The complexity is not in the building’s design. It’s in the number of parties trying to make decisions about it in parallel. The scan absorbs the coordination cost.
Where this answer breaks down
A complex as-built scan is the right tool when the building needs a complete, navigable spatial record of visible conditions across multiple stakeholders. It is not the right tool when the project requires survey-grade precision, documentation of concealed systems, or a building under 1,500 square feet with clean recent drawings already in place. When the documentation question is “can I see what it looks like?” — not “what is the current state of every surface and system?” — a different approach fits better. The intake conversation surfaces that distinction quickly, and we’ll say so plainly when the scan isn’t where the value is.
Frequently asked questions
▸ Do we scan buildings outside Michigan?
Yes. Most of our work happens across West Michigan and the broader Great Lakes region, but our sister company, Reality Capture Experts, is a global service provider of Matterport 3D capture services. We can be anywhere you need us to be.
▸ How long does it take to scan a complex building?
Most complex buildings under 50,000 square feet are scanned in one day. Larger or more layered buildings can take two to three days, depending on access, occupancy, and the systems involved. The duration is confirmed during scoping, before the scan is scheduled.
▸ What if parts of the building can’t be accessed during the scan?
We coordinate access in advance, and inaccessible areas are documented as such in the deliverable. For occupied or secured spaces, we can return for follow-up captures when access is available, or scope a partial scan that captures what’s needed without disrupting operations.
▸ Can the scan capture mechanical, electrical, and plumbing systems?
The scan captures what is visible at the time of capture. Exposed MEP, ceiling-mounted systems with open ceilings, and equipment in mechanical rooms all show up clearly. Systems hidden behind walls or above closed ceilings are not captured by the scan itself — those require coordinated documentation methods we can recommend during scoping.
▸ Do we work directly with insurance carriers or only through the policyholder?
Both. Many carriers contract scanning directly for documentation, loss assessment, and claims support. We also work through restoration contractors, property managers, and policyholders who commission the scan and share access with their carrier. The reporting format is coordinated based on who will be receiving the data.
Related reading
- The Buildings Where a 3D Scan Quietly Pays for Itself
- How Much Does a Matterport Scan Cost Per Square Foot?
- When to Hire a 3D Scanning Company
If the building in front of you is more complicated than it looks, call 616-312-3947 or visit perspective3-d.com/contact.