When we scan a building, you get the full Matterport model and documentation in 24 hours. That 24-hour scan delivery isn't a selling point — it's what makes the documentation useful. This post is for builders, GCs, project managers, and architects who need accurate...
Builders & General Contractors
Matterport Scan to Delivery Workflow: Delivery in 24 Hours
Between the time we leave a building and the time you get a model link, a specific set of processing steps happens — and they happen faster than most people expect. This post is for project managers, architects, and contractors who want to understand the Perspective...
Matterport Compared to Traditional Field Documentation: A Side-by-Side Timeline
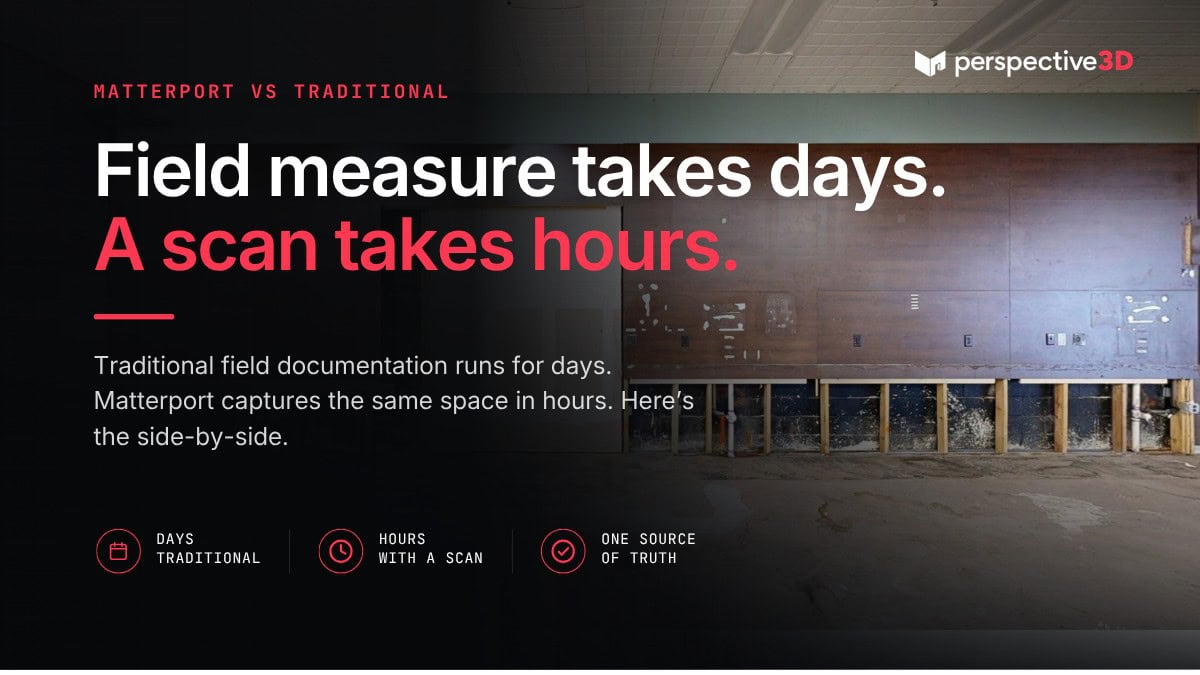
Matterport compared to traditional field documentation: one method takes 24 hours, the other takes 5 to 10 business days. This post breaks down the actual timeline difference for Michigan AEC teams and explains why the gap matters more at some project stages than...
Scheduling Matterport 3D Scan Visits for Active Construction Sites
Scheduling Matterport 3D scan visits are flexible with Perspective 3D. Builders can't stop active building for a scan visit. We don't expect them to. This post explains how P3D fits a Matterport scan around your trade's schedule on active construction and occupied...
Why Waiting a Week for Documentation Costs More Than You Think
Construction documentation delays cost Michigan project teams in avoidable RFIs, extra site visits, and change orders — most of which don't show up as a visible line item until a project is already over. If your building has been scanned, the documentation exists. The...
What Does a Matterport 3D Scan Capture and What It Doesn’t
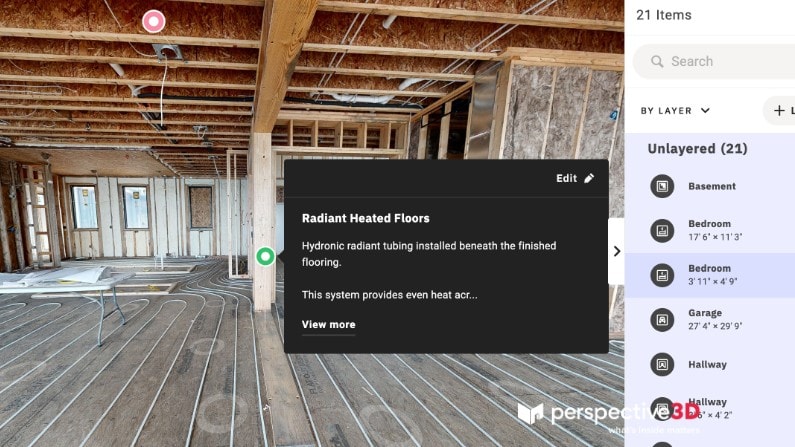
What does a Matterport 3D scan capture? A Matterport 3D scan captures every visible surface, dimension, and condition in a building — navigable, measurable, and ready when you need. What it does not capture is what's hidden behind closed surfaces. This post is for...
What a Matterport Digital Twin Changes About a Project
When every team on a project can walk the site from their desk, the project's coordination cost drops. Decisions that used to take three people in a building become 30-minute screen shares with the right people in the room — regardless of where the room is. This post...
When to Hire a 3D Scanning Company: Triggers and Timing
Knowing when to hire a 3D scanning company for as-builts can come down to one signal: a project decision is blocked because the existing documentation cannot support it. That signal defines the right time, regardless of the building's size, condition, or complexity....
Matterport Scanning for Adaptive Reuse: Why 2026’s Development Pipeline Runs on Digital Twins
Matterport scanning for adaptive reuse is one of the fastest growing use cases we're seeing for Matterport documentation. There are so many project types that I get excited to be a part of. Museum exhibits. Luxury homes. Forensic documentation. Even events for POTUS....
Matterport Scanning for Construction Projects in 2026: The Shift You Can’t Afford to Miss
Matterport scanning for construction is no longer a novelty reserved for tech-forward firms with deep pockets. In 2026, it's becoming a baseline expectation for project teams that want accurate as-built documentation, faster punch lists, and the ability to align...
Streamline Your Renovation Process with Permit Due Diligence: The Power of Matterport and LiDAR Technology
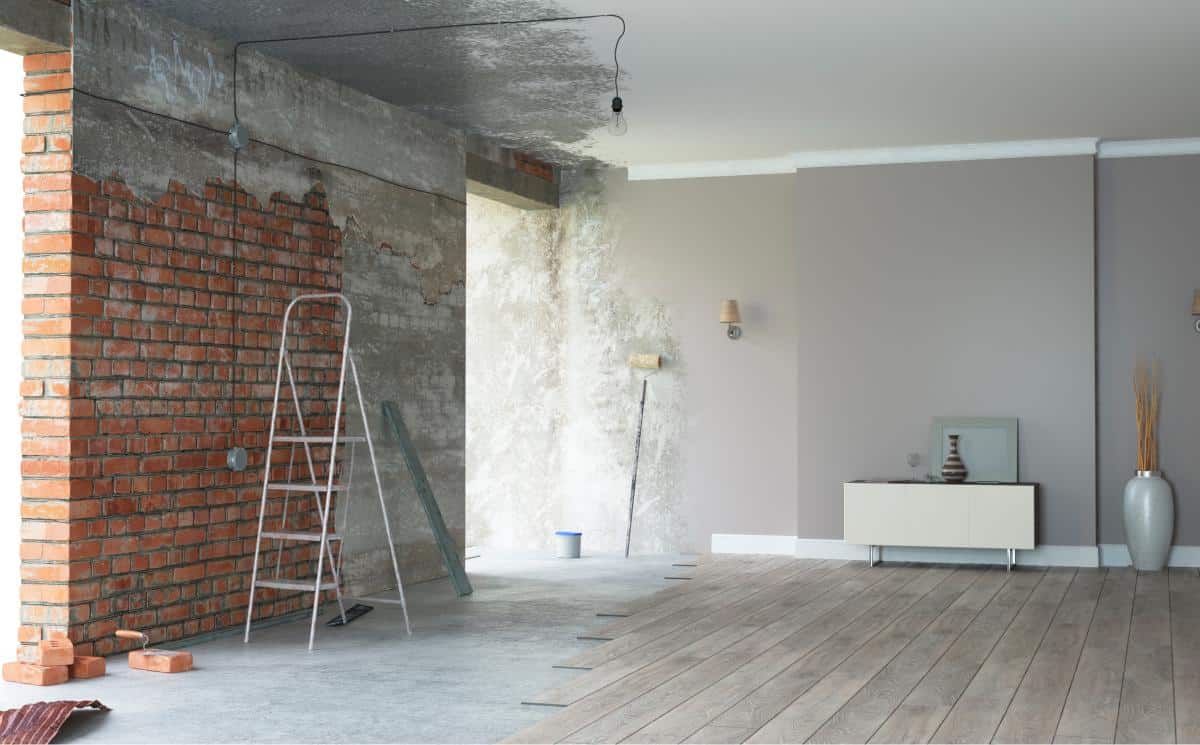
Renovating an existing building can be an exciting but daunting task, especially when it comes to navigating the complexities of permit requirements and ensuring your design is grounded in accurate, up-to-date data. At Perspective 3D, based in Grand Rapids, Michigan,...
Transforming Retail Store Design and Construction Using 3D Technology
Discover how virtual 3D models and digital twins can expedite project timelines and improve remote collaboration. The design and construction of brick-and-mortar retail stores play a crucial role in shaping the customer experience. As retail environments become more...