
News & Blog
Stay Up To Date
How Matterport Scans Speed Up Restoration Scoping
A Matterport scan speeds up restoration scoping by putting an accurate, measurable copy of the damaged space in front of every reviewer at once. Instead of scheduling separate walkthroughs for the estimator, the adjuster, and the contractor, one scan gives all three...
Reality Capture in Restoration and Insurance Claims: A Practical Guide
Reality capture gives restoration contractors and insurance professionals a shared, accurate record of a loss from the first site visit through claim close. It speeds up scoping, keeps the contractor and adjuster working from the same information, and supports the...
Turning Matterport Point Cloud Data into 2D Floor Plans and CAD: A Plain-English Guide
Converting a Matterport point cloud to CAD floor plans is a defined extraction and drafting process — not an automatic export. The point cloud gives a drafter accurate measurements to work from; turning that into a usable drawing still takes manual review and...
From Matterport Scan to Construction-Ready As-Built: The Workflow Explained
A Matterport scan to as-built documentation project moves through four steps: capture, point cloud processing, dimensional verification, and CAD or BIM conversion. The full workflow typically runs three to seven business days from scan day to delivery, depending on...
What Is an As-Built Drawing, and Why Does It Matter for AEC?
An as-built drawing documents the exact conditions of a building as it exists today — not as it was originally designed. For AEC teams, it matters because design drawings and field conditions almost always diverge once construction, renovation, or years of tenant...
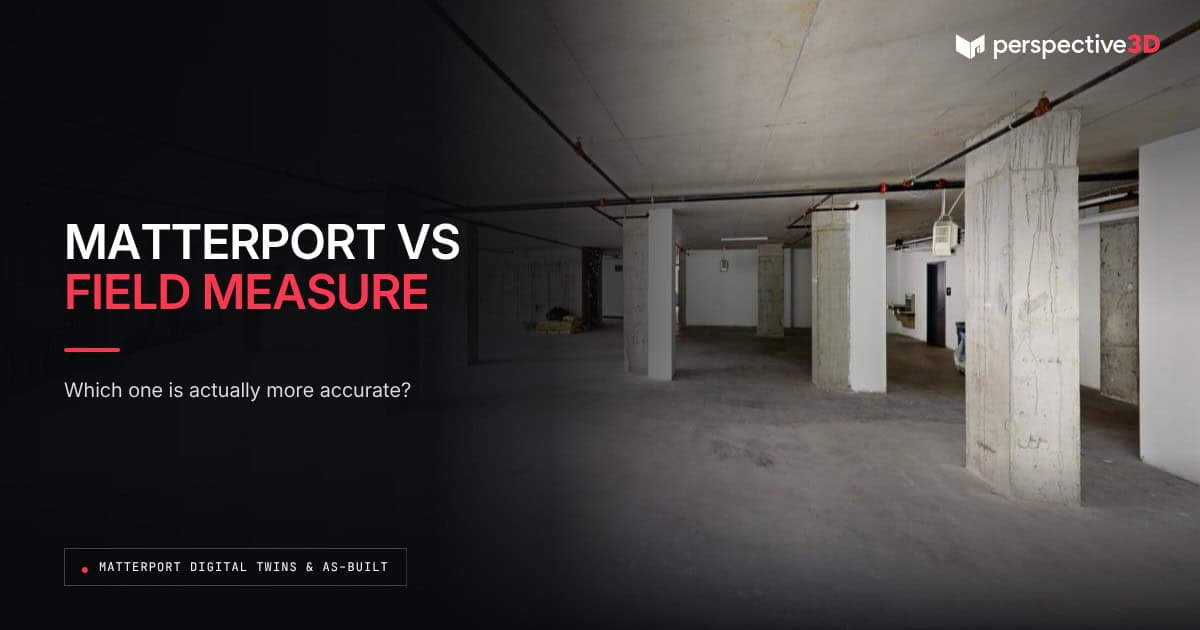
Matterport vs. Traditional Field Measure: A Side-by-Side for As-Built Accuracy
Matterport vs field measure is a real decision for as-built documentation: both produce dimensional data, but they differ in speed, completeness, and what happens if a measurement is questioned later. A scan captures the entire space at once and keeps the raw data on...
Common Mistakes in Matterport-to-As-Built Conversions (and How to Avoid Them)
Common Matterport as-built conversion mistakes happen at the handoff between the point cloud and the finished drawing — missed ceiling heights, misread door swings, and mechanical or electrical elements that aren't visible in the scan and get left out. Catching them...

What ADA Compliance Documentation Actually Requires — and How We Support It
ADA compliance documentation requires accurate measurements of accessible routes, clearances, and fixture heights — not just a general description of a space. ADA compliance documentation matterport scans give facility teams and compliance reviewers those measurements...
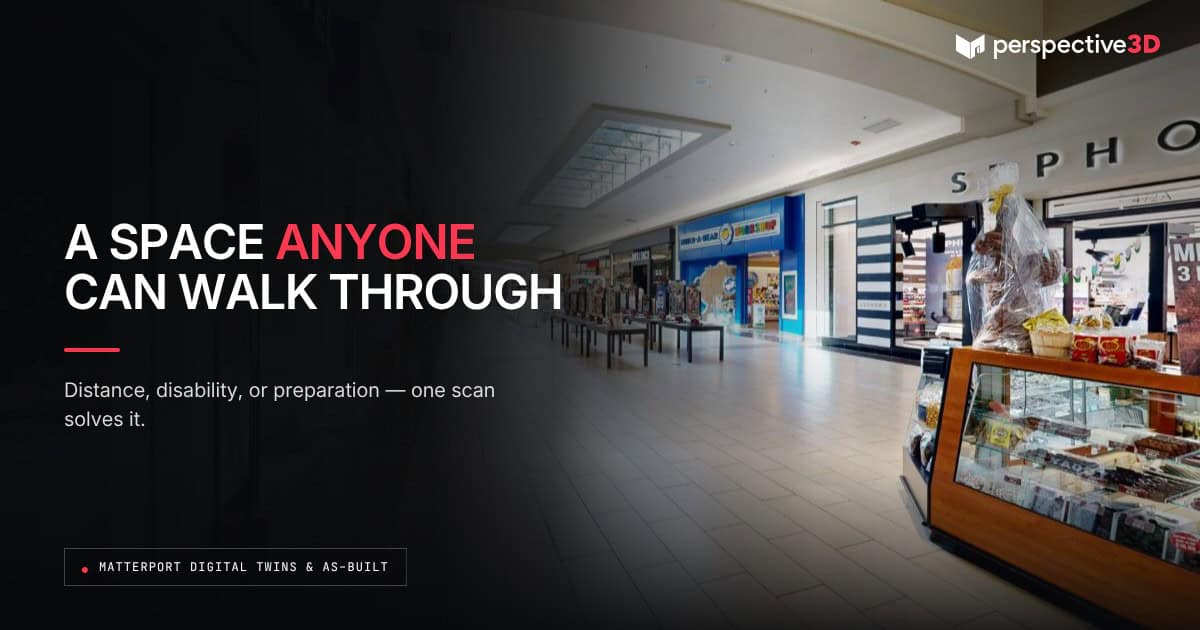
How a 3D Scan Makes a Physical Space Available to Everyone
A 3D scan gives people who can't physically visit a building a way to see it, move through it, and understand it anyway. That's the direct answer behind 3D scan accessibility ADA compliance work: one Matterport visit produces a digital twin that stands in for the trip...