
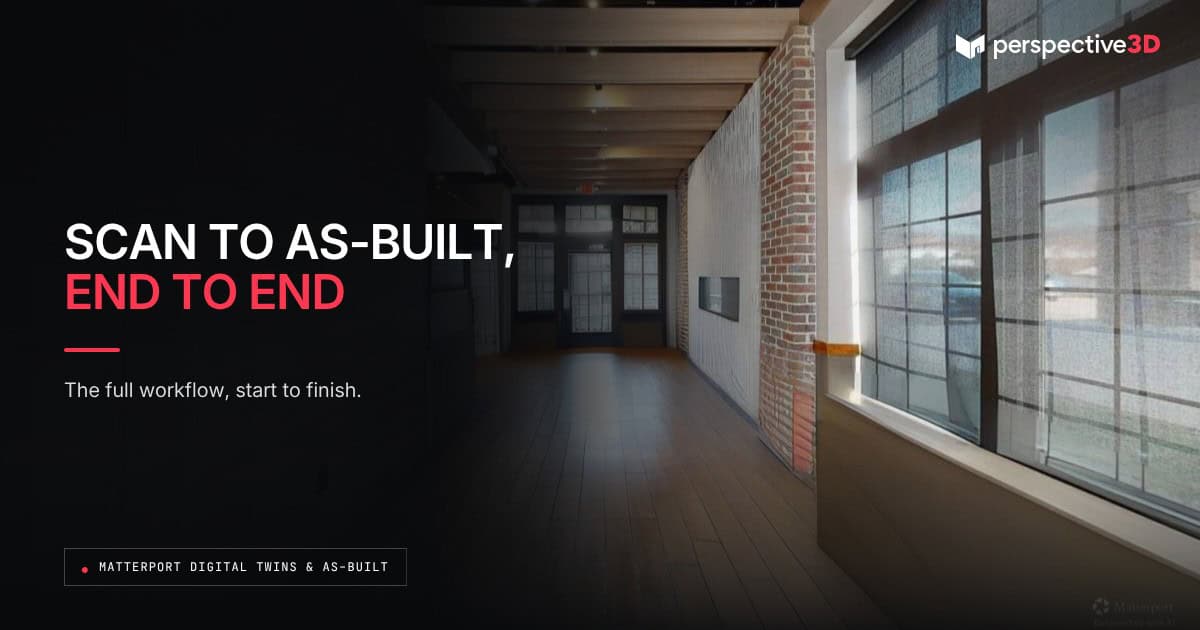
A Matterport scan to as-built documentation project moves through four steps: capture, point cloud processing, dimensional verification, and CAD or BIM conversion. The full workflow typically runs three to seven business days from scan day to delivery, depending on building size and the level of detail required. Each step produces its own checkpoint, so a project team can see progress along the way instead of waiting until the very end for any output at all.
This post is for builders, architects, and facility teams who have already ordered — or are considering — a Matterport scan, and want to know exactly what happens between the site visit and the finished drawing set, what to expect on the invoice, and where the process still has real limits.
What happens in a Matterport scan to as-built documentation project?
The scan itself is the fastest part of the process. A Matterport camera captures millions of data points as it moves through the building, recording both 3D geometry and 360-degree imagery of every space. That raw capture becomes a point cloud — a dense set of X, Y, Z coordinates representing the physical building at the moment of the scan.
From there, the point cloud is registered and cleaned: overlapping scan positions are aligned into a single coordinate system, and any capture gaps — closets, mechanical rooms, tight corridors — are flagged for a return visit or supplemental measurement. Once the point cloud is complete, it’s exported into whatever deliverable the project needs: a 2D floor plan, a CAD drawing, or a Revit model built to a specified level of development.
Every conversion step involves a person, not just software. A drafter reviews wall lines, door swings, and structural elements against the point cloud and the 360-degree imagery, correcting anything the automated extraction gets wrong. Window headers, sloped ceilings, and irregular column grids are the places where manual review matters most.
How accurate is a Matterport-based as-built compared to a manual field survey?
A Matterport Pro3 camera captures dimensional accuracy within roughly half an inch under normal site conditions, which is within the tolerance most renovation and tenant improvement work requires. A traditional field survey with a tape measure and a notepad depends entirely on how carefully the surveyor works that day, and it’s rarely re-checked once the drawing is finished.
The advantage of a scan-based as-built isn’t only the number — it’s that the point cloud stays as a permanent reference. If a dimension is questioned six months after the drawing is delivered, the underlying capture data is still there to check against. A tape-measure survey doesn’t leave that kind of record behind; once the notepad is gone, so is the source, and any follow-up question means sending someone back to the building.
What file formats do you actually receive?
Deliverables depend on what the project calls for, and most jobs use a combination:
- Matterport digital twin — a walkable 3D tour, useful for stakeholders who need to see the space without visiting
- Point cloud (E57 or RCP) — the raw registered scan data, used by drafters and engineers
- 2D floor plans (PDF, DWG) — standard construction documentation
- CAD drawings (DWG) — vector drawings suitable for permitting and bidding
- BIM model (RVT) — a Revit model built to a specified Level of Development, used for design coordination
Most projects don’t need all five. A facility manager doing space planning may only need the 2D floor plan. An architect scoping a gut renovation usually needs the Revit model, built to a level of detail the design team specifies up front.
The Matterport tour is often underused once the CAD or BIM deliverable arrives, but it stays valuable through the whole project. A superintendent can pull it up on a phone to confirm a field condition without walking back to that part of the building. A remote design consultant can review existing conditions without traveling to the site. The tour and the drawing serve different moments in the same project, and most teams end up using both.
What does this cost, and what drives the price?
Pricing scales with two things: square footage and deliverable complexity. The scan itself is priced primarily by building size, since a larger space takes longer to capture regardless of what happens afterward. Conversion work — CAD drafting, BIM modeling — is priced by the amount of manual review each deliverable requires. A 2D floor plan needs less drafting time than a fully modeled Revit file at LOD 300, so the CAD or BIM add-on typically costs more than the scan itself on complex buildings.
Getting an accurate quote means being specific about what the drawing needs to include before scan day, not after. Scope changes discovered mid-project — realizing the team actually needs a Revit model after a floor plan was already ordered — usually cost more than scoping the full deliverable correctly the first time.
How long does the full workflow take?
Scan day itself takes a few hours for a typical commercial building, longer for large or mechanically dense facilities. Point cloud processing and floor plan extraction usually deliver within 24 to 48 hours. CAD conversion adds one to three business days depending on drawing complexity. A full Revit model at a higher Level of Development can take a week or more, since it requires more manual verification per element.
The sequencing matters for scheduling. Teams that need an answer fast can receive the Matterport tour and 2D floor plan first, then get the CAD or BIM deliverable once it’s ready — instead of waiting on the slowest output to see anything at all.
Who should review the as-built before it’s treated as final?
The person who will actually use the drawing should check it: a project architect confirming room dimensions against design intent, a superintendent confirming field conditions match what’s shown, or a facility manager confirming door and equipment locations. A short walkthrough comparison between the drawing and the Matterport tour usually catches anything that needs a second look before the set moves into permitting or bidding.
This review step is worth building into the project schedule rather than treating it as optional. A drawing that’s already been used to order materials or start layout is far more expensive to correct than one that’s still in review. Assigning one person on the team as the point of contact for as-built questions keeps that review from falling through the cracks between trades.
Where this shows up on real Michigan job sites
Design-build contractors working on occupied renovations — a common condition on West Michigan commercial retrofits — use the scan-to-as-built workflow to document existing conditions before demolition starts. That matters because original drawings from a building’s construction, sometimes decades old, rarely match what’s actually in the field after years of tenant changes and unrecorded repairs. A current as-built built from a scan reflects what’s there now, not what a 1990s blueprint said should be there — and that gap is where unplanned change orders usually start.
The same workflow applies to multi-building portfolios, where a facilities team managing several properties needs consistent, comparable documentation across all of them. Scanning each building to the same standard means the resulting drawings can be compared side by side, which isn’t possible when each building’s existing documentation was produced by a different firm, at a different time, to a different standard.
Where this workflow runs into limits
A Matterport scan documents what’s visible and accessible. It doesn’t see inside walls, above finished ceilings without access panels, or below slab. If a project needs verified information about buried utilities, structural framing hidden behind finishes, or ductwork inside a chase, that requires a different tool — ground-penetrating radar, a structural assessment, or original construction drawings, if they exist and can be trusted. A scan-to-as-built workflow answers “what does this space look like and measure today,” not “what’s inside this wall.” Knowing which question you’re actually asking is what determines whether a scan is the right starting point.
For a technical reference on how these deliverables are classified by development stage, the BIMForum Level of Development Specification is the industry standard most architects and engineers already use to define what a model should contain at each stage.
Knowing this boundary up front changes what a project asks for. A renovation team that needs to confirm wall locations and room dimensions is well served by a scan-based as-built. A team that needs to confirm what’s structurally load-bearing behind a finished wall needs to pair the scan with a structural assessment, not expect the scan alone to answer that question.
Frequently Asked Questions
Do I need a full BIM model, or is a 2D floor plan enough?
It depends on what the drawing needs to do. A 2D floor plan is enough for space planning, leasing, or basic facility documentation. A full Revit model is worth the added time and cost when a design team needs to coordinate structural, mechanical, and architectural systems in one file, or when the project will go through multiple design revisions.
Can the as-built drawing be updated later if the building changes?
Yes. Because the underlying point cloud and Matterport tour are saved, a later re-scan can be compared directly against the original capture to document what changed, rather than starting the documentation process over.
Does this workflow work for occupied buildings?
Yes. Scanning does not require the building to be empty or under construction. Scheduling around occupied hours, active trades, or tenant operations is a normal part of coordinating scan day.
What’s the difference between LOD 200 and LOD 300 in a converted model?
LOD 200 elements are represented as generalized systems with approximate size and location. LOD 300 elements are modeled to specific size, shape, and location based on the scan data. Most as-built conversions for renovation work land at LOD 300, since that’s the detail needed to design and bid against with confidence.
Who owns the point cloud data after the project is done?
The client. The point cloud, Matterport tour, and any converted files are project deliverables, kept on file so they can be referenced or reused for future work on the same building.
Does the workflow change for a multi-building portfolio?
The steps stay the same for each building, but scheduling and delivery are usually staged across the portfolio so a facilities or ownership team receives comparable documentation building by building instead of one large batch at the end.
Related Reading
- One Scan. Five Deliverables. Here’s What Each One Is Used For.
- Scan-to-BIM Workflows: What Architects Need to Know
- What Is an As-Built Drawing, and Why Does It Matter for AEC?
- Turning Matterport Point Cloud Data into 2D Floor Plans and CAD
Questions about scheduling a scan for an active job site? Call 616-312-3947 or visit perspective3-d.com/contact.