
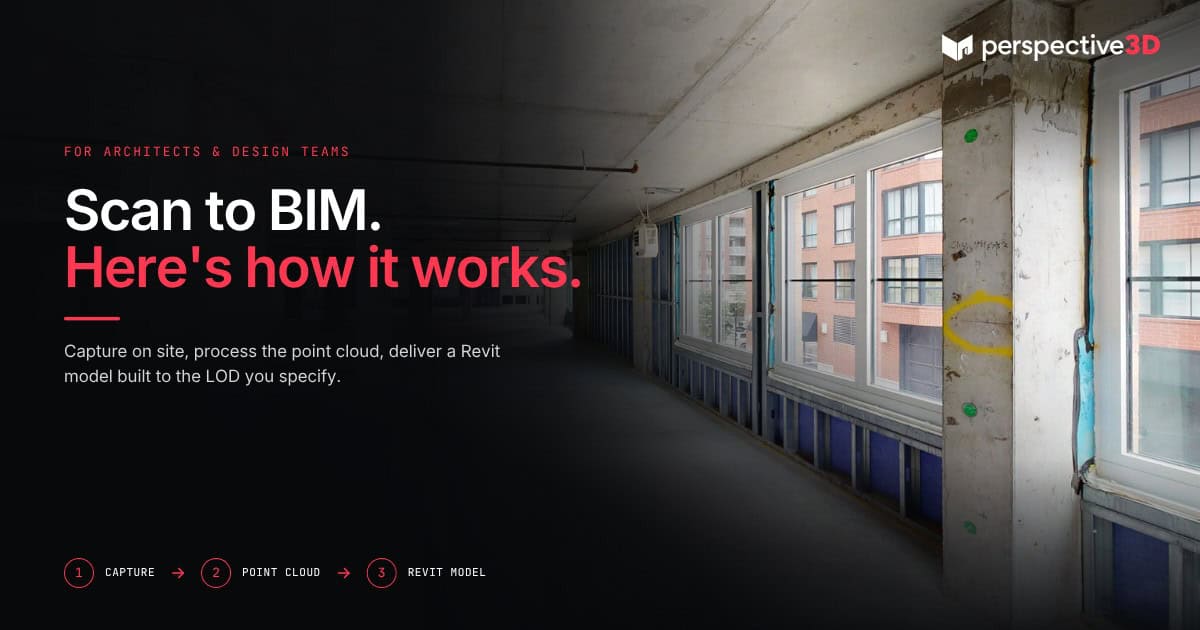
A scan-to-BIM workflow starts with a physical building, captures it in 3D on site, and produces a Revit model that reflects existing conditions with measurable accuracy. For architects, it replaces the field survey and gives the design team a reliable starting point before the first line of design is drawn.
This post is for architects and design teams specifying existing conditions documentation — what to request, what to expect, and how to define the scope correctly.
What does the scan-to-BIM workflow actually involve?
The process moves through three stages: capture, processing, and modeling. P3D captures the building on site using Matterport or LiDAR equipment. The raw capture produces a point cloud — a dense set of 3D coordinates defining the space geometry. That point cloud is then used as reference geometry for producing the Revit model.
The Revit model is not auto-generated from the scan. It’s drafted by a BIM technician working from the point cloud as a dimensionally accurate reference. Walls, floors, ceilings, and structural elements are modeled to the specified Level of Detail. The quality of the BIM output depends on the accuracy of the scan capture and the scope of the modeling brief.
What Level of Detail (LOD) should architects specify?
LOD defines how much information is modeled into each building element. For existing conditions documentation, most architects specify LOD 200 or LOD 300.
LOD 200 models the approximate size, shape, and location of building elements — sufficient for schematic design and early coordination. LOD 300 models specific geometry with enough precision for design development and construction documentation. LOD 350 adds detail for multi-discipline coordination in complex projects.
Specify the LOD based on what stage of design the model feeds into. LOD 200 delivered to a team expecting LOD 300 creates rework. LOD 350 delivered when schematic reference was all that was needed adds cost without value.
What building elements should architects specify in the scan brief?
Standard scope includes walls, floors, ceilings, doors, windows, columns, and major structural elements. Beyond standard scope, specify whether you need MEP systems modeled (ductwork, piping, conduit), millwork and built-ins, roof conditions, or site elements.
Each added element increases modeling time and delivery timeline. The modeling brief should match what the design team will actually use. If you’re not sure what to specify, describe the design work the model is meant to support and P3D will recommend a brief.
How does scan-to-BIM from P3D differ from traditional field survey?
A traditional field survey sends a crew to measure the space manually. On a complex building, it can require multiple site visits to close measurement gaps. A P3D scan captures the space in one visit — typically two to four hours for a mid-size commercial floor — and records millions of simultaneous measurements.
This matters most on renovations of older buildings, where structural elements often don’t match the original drawings. A point cloud captured before design begins confirms the as-built column grid and other structural conditions, so discrepancies surface before construction rather than during it.
Where scan-to-BIM has limits for architects
Scans capture what is visible. Concealed conditions — pipes inside walls, structural elements behind finishes, underground utilities — are not captured. Where concealed conditions matter to the design, additional investigation is required alongside the scan. P3D documents any coverage limitations in the project delivery notes.
What Revit file format does P3D deliver?
BIM models are delivered in RVT format. The version is confirmed before delivery to match your office standard. IFC export is available on request. Point clouds are available in E57 format if your team wants the raw data alongside the model.
How long does scan-to-BIM take from scan day to delivery?
Scan capture for a typical commercial floor (10,000–30,000 sq ft) takes two to four hours on site. BIM model delivery follows in 10–20 business days depending on LOD, scope, and project complexity. Work backward from your design deadline to confirm the schedule fits before ordering.
What accuracy can architects expect from a Matterport-sourced BIM model?
Matterport captures at ±1% spatial accuracy, sufficient for most renovation and existing conditions work through LOD 300. Projects requiring tighter tolerances may require terrestrial LiDAR, which captures at ±2–5mm. P3D offers both and will recommend based on design requirements.
Does P3D model MEP systems in the BIM deliverable?
MEP systems can be included in scope where they are visible during the scan. Exposed ductwork, visible piping, and surface-mounted conduit can be modeled. Concealed systems cannot. Specify MEP scope in the modeling brief if required for your design work.
Can the BIM model link into our office’s existing Revit template?
Yes, with a brief setup conversation. Confirm your office standard before delivery — the model can be structured to link into your template rather than replacing it. P3D can work with your BIM manager on file structure if needed.
Related reading:
One Scan. Five Deliverables. Here’s What Each One Is Used For.
Understanding LOD in BIM: What Reality Capture Delivers
Matterport Tour vs Point Cloud: What’s the Difference?
Matterport Scan to BIM Michigan: Why It Matters
Call 616-312-3947 or visit perspective3-d.com/contact.