A Matterport scan becomes a BIM model in four stages: capture, point cloud registration, dimensional QA, and model authoring in Revit or a comparable platform. For most commercial buildings, that path runs five to ten business days from scan day to a validated LOD...
Architects & Design Firms
Turning Matterport Point Cloud Data into 2D Floor Plans and CAD: A Plain-English Guide
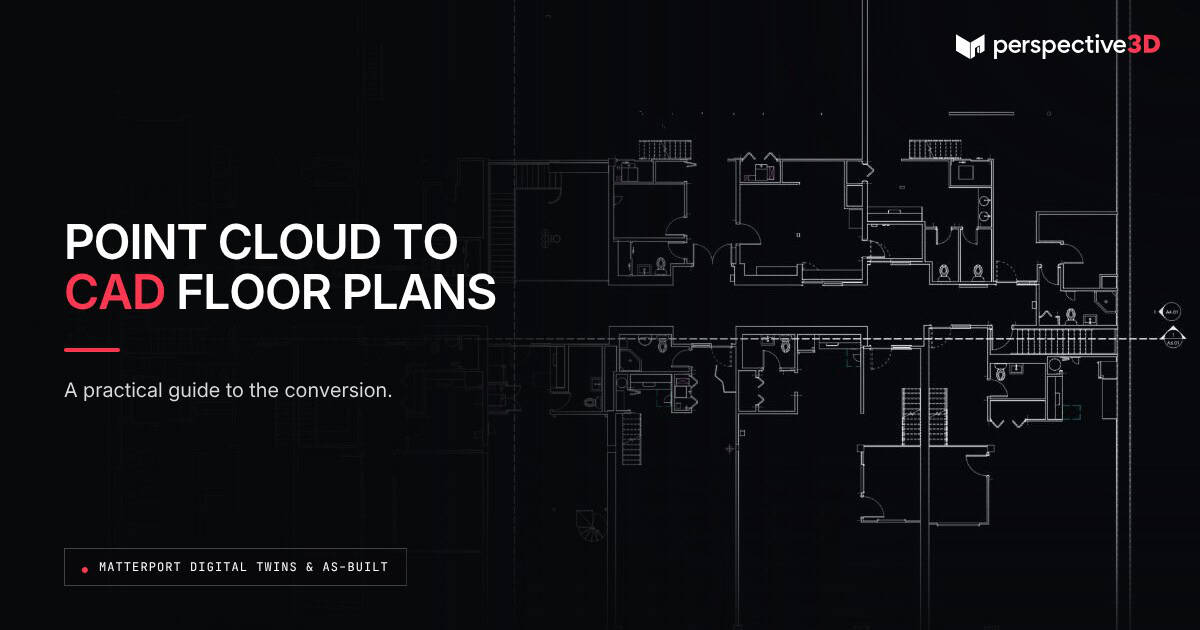
Converting a Matterport point cloud to CAD floor plans is a defined extraction and drafting process — not an automatic export. The point cloud gives a drafter accurate measurements to work from; turning that into a usable drawing still takes manual review and...
From Matterport Scan to Construction-Ready As-Built: The Workflow Explained
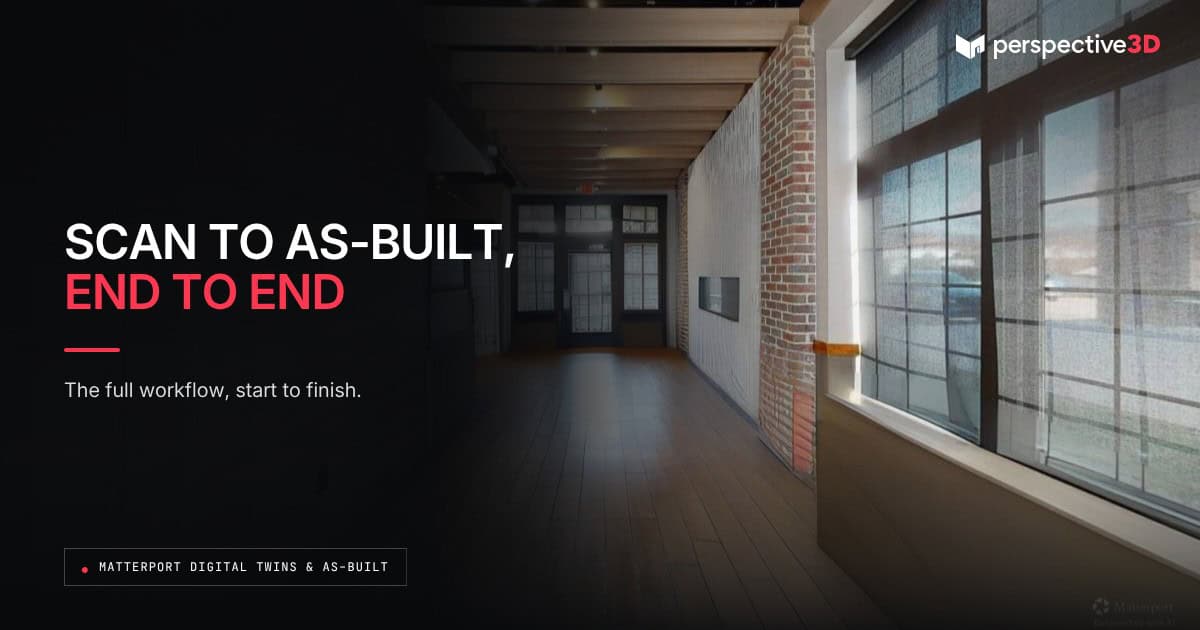
A Matterport scan to as-built documentation project moves through four steps: capture, point cloud processing, dimensional verification, and CAD or BIM conversion. The full workflow typically runs three to seven business days from scan day to delivery, depending on...
What Is an As-Built Drawing, and Why Does It Matter for AEC?
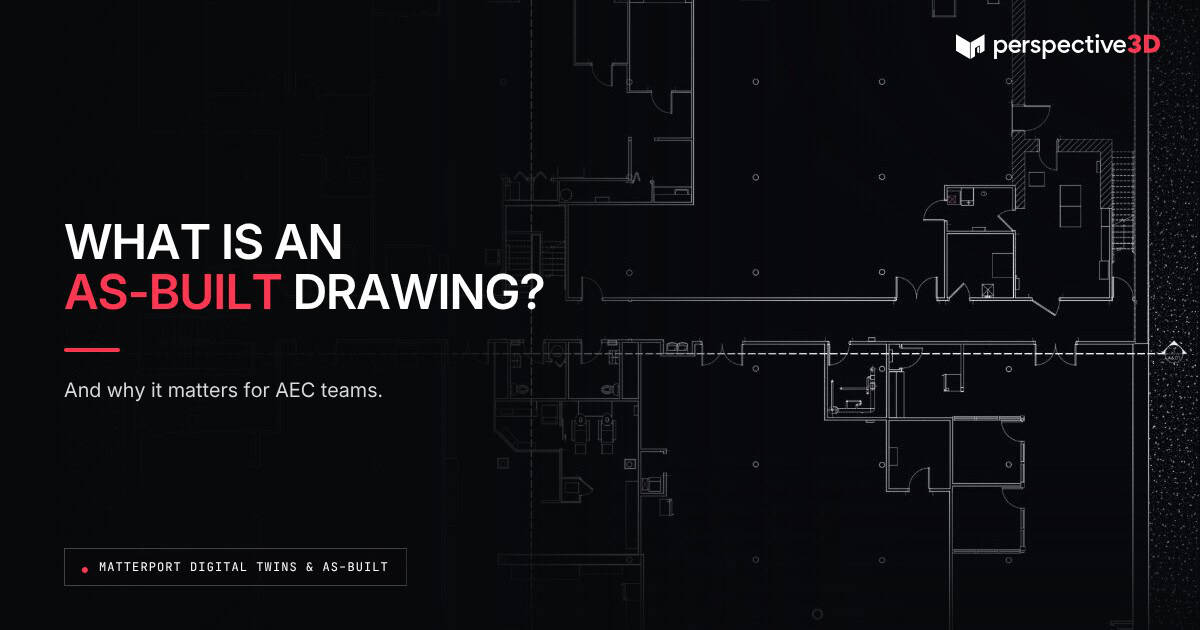
An as-built drawing documents the exact conditions of a building as it exists today — not as it was originally designed. For AEC teams, it matters because design drawings and field conditions almost always diverge once construction, renovation, or years of tenant...
Common Mistakes in Matterport-to-As-Built Conversions (and How to Avoid Them)
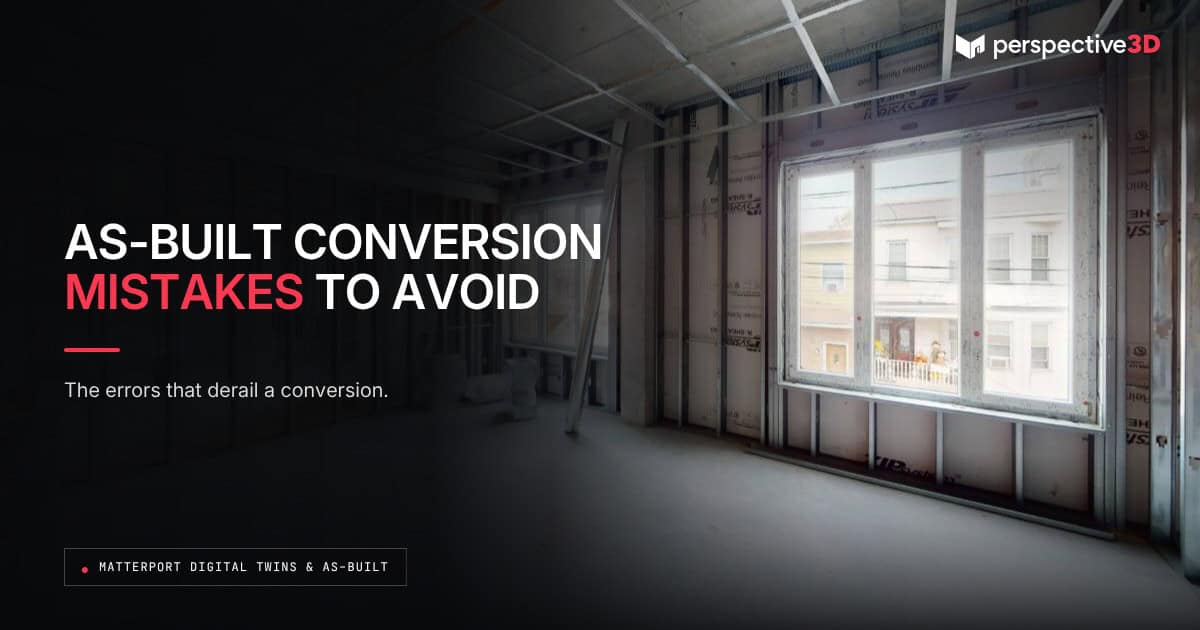
Common Matterport as-built conversion mistakes happen at the handoff between the point cloud and the finished drawing — missed ceiling heights, misread door swings, and mechanical or electrical elements that aren't visible in the scan and get left out. Catching them...
Turning Matterport Data into 2D Floor Plans and CAD: What’s Possible Today
A Matterport scan can become accurate 2D floor plans and CAD drawings. Here’s what’s possible, what it costs in time, and what to expect.
Understanding LOD in BIM from Reality Capture
LOD 200, 300, 350 — what do they mean when your BIM model starts from a Matterport scan? A plain-English breakdown for AEC teams.
Scan-to-BIM Workflows: What Architects Need to Know
How does a Matterport scan become a Revit model? This is the scan-to-BIM workflow — explained for architects and design teams.
The Difference Between a Matterport Tour and a Point Cloud — and When You Need Both
A Matterport tour and a point cloud are not the same thing. Here’s when you need one, the other, or both — explained plainly.
Complex As-Built Requests: Scope, Time and Deliverables
Most complex as-built requests we take come from spaces where the building's complexity has outpaced its documentation. The complexity isn't always about size or design — it's about how many things are happening in one space at the same time. This post is for AEC...
Matterport Scan to BIM Michigan: Why It Matters
Matterport Scan to BIM in Michigan: Why Building Owners, Architects, Builders & Designers Are Adopting It Matterport scan to BIM in Michigan is quickly becoming a standard workflow for building owners, architects, builders, and designers who need, real-world data...
LiDAR for AEC: Survey-Grade Scanning Meets Digital Twins
Discover how LiDAR and Matterport digital twins streamline AEC workflows—from as-builts to BIM integration. Perspective 3D delivers survey-grade scans you can build on.